
Commercial Masonry Restoration · Chicagoland, IL
When You Can't Reach the Wall: Access Agreements, Alleys and Neighbor Consent for Masonry Work
The most common reason a masonry project stalls in Chicago is not money and not weather. It is that the wall needing repair faces a neighbor's lot, and nobody secured the right to stand there. Here is how access actually gets solved, and how to build it into the schedule before you bid the work.
2026-08-31
Quick Answer
Masonry projects in Chicago stall most often over access, not cost — the failing wall faces a neighbor's lot, alley or gangway and nobody secured the right to stage there. Emerald Masonry LLC resolves access at the assessment, identifying the staging method, the consents needed and the schedule they require, before the scope is priced. Licensed, bonded and insured; COI on request. Call (708) 288-1696.
The short answer
The most common reason a Chicagoland masonry project stalls is not budget, and it is not weather. It is that nobody can legally stand where the work has to happen.
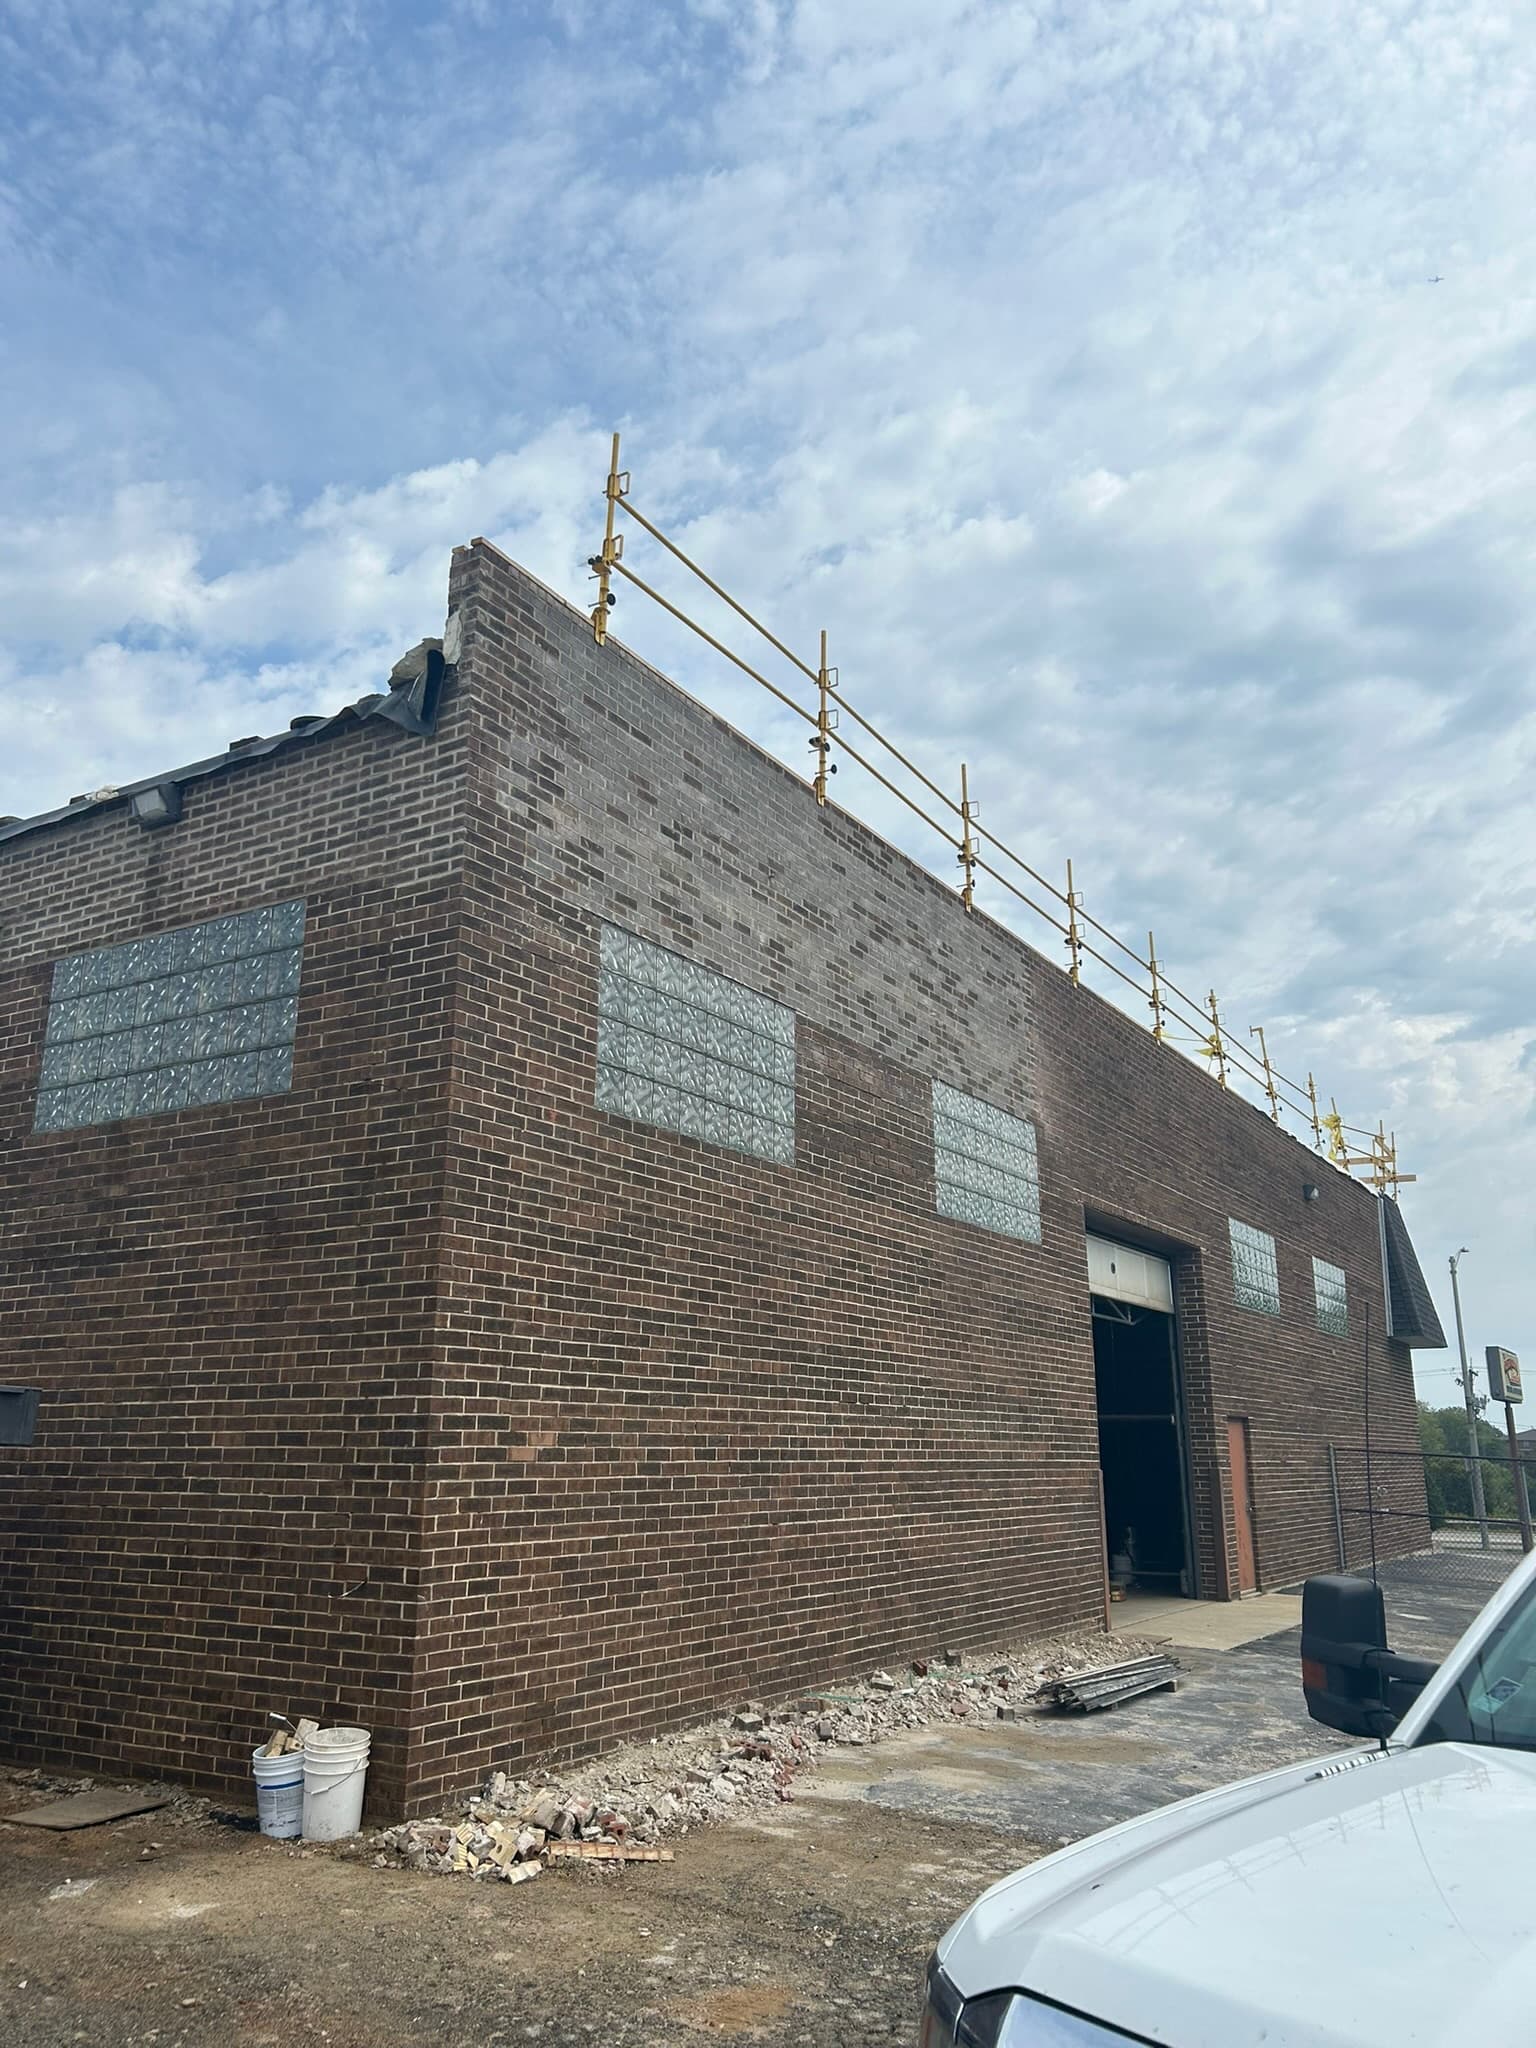
The wall that needs repointing faces a neighbor's parking lot. The parapet that is shedding brick sits over an alley the city controls. The gangway between two buildings is four feet wide and belongs to the building next door. The elevation is fine — the access to it is the project.
Emerald Masonry LLC resolves access at the assessment: the staging method, the consents it requires, who has to grant them, and how long that takes — before the scope is priced. Licensed, bonded and insured. Free on-site assessment: (708) 288-1696.
A note before anything else: access agreements, easements and party wall rights are legal instruments. This post explains how they function in practice on masonry projects. It is not legal advice, and the documents should be reviewed by the owners' attorneys.
Why this is a Chicago problem specifically
Access is a footnote in most of the country. Here it is a discipline, because of how our building stock sits on its land.
Zero-lot-line construction. Enormous stretches of Chicago's commercial and multi-family stock — storefronts, two-flats, three-flats, courtyard buildings — are built to the property line on one or both sides. The wall is yours. The ground you would need to stand on to repair it is not.
Gangways. The narrow slot between adjacent buildings, often three to six feet, frequently straddling or entirely on one side of a line nobody has looked at since the deed was drawn. It is also, reliably, the shadiest, wettest, worst-weathering elevation on the building — the wall that needs the most work is the one you can least reach.
Alleys. Chicago has more alley mileage than almost any American city, and a great deal of commercial rear elevation and parapet work has to be staged in one. Alleys are public way, with their own rules, and they are also somebody's daily loading, refuse and fire access.
Party walls. Shared masonry between attached buildings, where the wall itself may be jointly owned and neither party controls it alone.
Tight suburban commercial lots. Downtown Hinsdale, La Grange, Lemont and Palos Heights all have business districts where the sidewalk is the only place to put a scaffold and the sidewalk is the merchant's front door.
The four access situations, and what each requires
1. It is entirely on your own land
The straightforward case. Scaffold, lift or swing stage on your own property. What still needs resolving: overhead protection where anything is above an entrance or a walkway, fall protection, whether the ground can carry a lift, and where material is stored.
2. You need to be on a neighbor's private property
This is the one that derails schedules. Entering adjoining land to stage or work is generally trespass without consent, regardless of how briefly you need it or how obviously reasonable the repair is.
The instrument is normally a license agreement — a short, written, time-limited permission from the adjoining owner. In practice it covers:
- The dates and the duration, with an outside date
- The specific area to be occupied, ideally drawn or photographed
- Insurance, including naming the adjoining owner as additional insured
- Protection of their property — landscaping, paving, vehicles, roof membrane, equipment
- Restoration of anything disturbed, to a documented pre-existing condition
- Access hours, especially where their business operates
- A fee, where one is negotiated
- Indemnity language, which is where the attorneys earn their keep
Start these conversations early and start them in person. A neighbor asked in March about a June project usually says yes. The same neighbor asked on a Monday morning by a foreman who is already unloading is the reason the job slips a season.
3. You need the public way
Sidewalk, parkway, alley, lane or a lane of street. That normally requires municipal permission, and the requirements differ between the City of Chicago and every suburb. Confirm with the specific jurisdiction — and treat approval time as real schedule, not as something the masonry can absorb.
Public-way work also brings overhead protection obligations into sharp focus. A canopy or covered walkway over a sidewalk is not optional decoration on a façade job; it is what makes it legal to have people walking beneath the work.
4. It is a party wall
Shared masonry between attached buildings. Rights and obligations flow from the deed, any recorded party wall agreement, and the specific facts. A mason's contribution here is the diagnosis and a scope that says precisely which portions of the wall are involved — which is usually exactly what the owners' legal discussion turns on.
Choosing the staging method
Access is not one decision. It is a choice among methods with very different costs and constraints.
| Method | Works well when | Constraints | | --- | --- | --- | | Tube-and-clamp or frame scaffold | Ground is available and reasonably level; long duration; heavy repointing | Needs footprint and ground bearing; slow to erect; occupies the space for the whole job | | Swing stage | Tall elevation, roof available, ground unavailable | Needs roof structure to tie back; rigging engineering; limited material staging | | Boom or articulating lift | Reachable from your own paved ground or a lot | Needs setup room and travel path; ground bearing; limited to reach | | Scissor lift | Low to mid elevation on flat, firm ground | No reach over obstacles; poor on slope or soft ground | | Rope access | Spot repairs high on a tall building | Limited scope; not for heavy repointing | | Roof-edge from above | Coping, parapet and top-of-wall work only | Fall protection; roof membrane protection; no reach down the wall |
Two things follow from that table.
First, the access method should be named in the scope, along with what it assumes. "Contractor to provide scaffold access" means nothing if the ground it needs belongs to someone else.
Second, access is frequently the largest single line in a masonry project — occasionally larger than the masonry. Reaching a five-story party wall from a swing stage prices very differently from setting scaffold on open ground beside it, for identical repointing.
Protect the neighbor before you protect the schedule
Whenever staging touches an adjoining property, or work happens close to one, do a pre-construction survey: dated, comprehensive photographs of the adjacent building and grounds, ideally with the neighbor present or copied.
This is not paranoia. It is the single cheapest form of protection available on a masonry project, because:
- It records what was already cracked, stained, spalled or damaged
- It settles the claim that inevitably arrives when a neighbor notices a crack that predates the work
- It protects the neighbor too, which is why most of them agree to it readily
Where cutting, grinding or demolition happens close to an adjacent structure, vibration monitoring is worth discussing as well — particularly next to older solid masonry, which has less tolerance for it than people assume.
What good access planning looks like in a scope
A written masonry scope should be explicit about all of this, because vagueness here becomes a change order later. Ours states:
- The staging method for each elevation
- Where the equipment sits, and on whose property
- What consents or permits are assumed, and who is obtaining them — owner or contractor
- Overhead protection and pedestrian routing
- Access hours and any off-hours work
- Protection and restoration of surfaces the staging occupies
- What happens if access is denied or delayed — because that is a schedule and price event, and it should be priced before it happens rather than argued after
A proposal that prices repointing without ever naming how the crew reaches the wall has not priced the job.
The masonry underneath: why the hard-to-reach wall is usually the worst one
There is a cruel logic to all of this. The elevation you cannot reach is very often the elevation in the worst condition, for reasons that have nothing to do with access:
- Gangway and party walls are shaded, get little solar drying, and stay saturated for days after rain rather than hours — so every freeze-thaw cycle catches them wet
- North-facing elevations dry slowest and grow the green film that proves it
- Rear elevations onto alleys are the least-inspected masonry on any building
- Parapets are weathered on both faces and the top and are the highest-risk element on a commercial building
So the mortar joints receding behind the brick face, the spalling, the efflorescence, the step cracks, the bowing — they concentrate exactly where nobody has looked, because nobody could get there.
Once access is solved, the work itself is ordinary good masonry: cut failed joints out to roughly two and a half times their width, never skim over failed material, repoint with matched mortar — Type N for most commercial veneer, Type S only where exposure or structure genuinely calls for it, always softer than the unit it holds — match color, texture and joint profile against a cured sample, replace failed units with matched brick, restore through-wall flashing and open the weep holes, and cure and protect the work rather than letting it flash-dry.
What drives the cost
Access and staging, first and often largest, for all the reasons above. Then wall area actually failing rather than total square footage. Height. Overhead protection where the work is above a walk or entrance. Occupancy and off-hours restrictions. How much of the scope is joints versus steel and flashing. Permit and consent timelines, which cost money by extending mobilization. And what is found once the wall is opened, which is why the scope should state how hidden conditions are priced before anyone signs.
DIY and the small-contractor question
On a house, a homeowner reaching a gangway wall off a ladder is making a personal decision. On a commercial or multi-family building it is a different matter entirely — overhead protection, fall protection, public-way permission, insurance limits and a documented safety program are the baseline, and a contractor without them exposes the owner, not just themselves. Ask any bidder for their certificate of insurance and confirm the limits before access is even discussed.
Chicagoland context and seasonality
Our climate compresses the window. Mortar needs temperatures reliably above freezing to cure, so cold-weather work needs heat and protection or it needs to wait. Combine that with a permit or consent process that takes weeks, a neighbor whose business peaks in the summer, and a swing-stage rigging schedule, and it becomes obvious why access should be resolved in winter for summer work, not the other way around.
Chicago's freeze-thaw cycling — dozens of crossings of 32°F in a typical winter, each expanding water inside saturated masonry — is also why the delay is expensive. A parapet that could be repointed this season may need rebuilding after two more winters of being unreachable.
Maintenance and prevention
- Know your property lines before you need them, not after
- Build a relationship with adjoining owners in advance of the project that needs one
- Keep a standing pre-construction photo set of shared and adjacent conditions
- Inspect the gangway, party wall and alley elevations deliberately — they are the ones nobody sees
- Put access into the capital plan as its own line, because it behaves like its own project
- Resolve consents in the off-season so the masonry can happen in workable weather
Related services
- Commercial masonry restoration — full-elevation scopes, staging and phasing
- Parapet wall repair — roof-edge work and the access it requires
- Tuckpointing and repointing — the gangway and party wall elevations
- Brick replacement — spalled units on the walls nobody reaches
- Lintel repair — corroded steel over rear and alley-side openings
- Owners and managers: commercial, property managers, HOA and condo associations, general contractors
Solve access first, then price the masonry
If an elevation on your building has gone unrepaired because nobody could work out how to reach it, that is a solvable problem — and it is solvable much more cheaply in February than in June.
Emerald Masonry LLC is a family-owned commercial masonry contractor serving Chicago and the Chicagoland suburbs, established 2024 and led by career masons with decades of hands-on Chicagoland experience, in commercial tuckpointing, façade and parapet repair, lintel replacement, chimney and stack rebuilds, CMU block repair, brick repair and replacement, foundation and limestone/sill repair, caulking, sealing, and commercial, residential and historic masonry restoration. Licensed, bonded and insured; COI, W-9 and lien waivers on request. Non-union.
Free on-site assessments — call (708) 288-1696 or request one online.
Frequently Asked Questions
Can my masonry contractor put scaffolding on my neighbor's property?
Not without permission. Entering adjoining land to stage or work is generally trespass absent consent or a recorded easement, so access is normally handled through a written license agreement with the adjoining owner. Secure it before the work is scheduled, not after mobilization.
What is an access or license agreement?
A short written agreement in which an adjoining owner permits entry onto their property for a defined purpose and period. It typically covers the dates, the area used, insurance and additional-insured status, restoration of any disturbance, protection of their property, and a fee where one is negotiated.
What if the neighbor refuses?
Then the design changes rather than the schedule slipping indefinitely. Options include reaching the wall from your own side with a boom lift, working from the roof with a swing stage or rope access, staging in an alley with the appropriate municipal permission, or phasing the elevation. Each carries different cost, and that is a conversation for the assessment.
Do I need a permit to close a sidewalk or use the alley?
Usually yes. Occupying a public way — sidewalk, parkway, alley or lane — normally requires municipal permission, and requirements differ between the City of Chicago and each suburb. Confirm with the jurisdiction early, because approval time is real time and belongs in the schedule.
Who pays for the access agreement?
Ordinarily the owner doing the work, since it is their repair. Any negotiated fee, the protection of the neighbor's property, and restoration afterward normally sit with the party benefiting from the access, and should be identified in the contractor's scope as an owner responsibility or a priced line.
Should we survey the neighboring property before we start?
Yes, whenever staging touches it or work happens close to it. A dated photographic pre-construction survey of the adjacent building and grounds protects both parties, because it establishes what was already cracked, stained or damaged before anyone set foot there.
How much does access add to a masonry project?
It is frequently among the largest single cost drivers, sometimes exceeding the masonry itself on a constrained elevation. Reaching a wall by boom lift from a tight courtyard, or by swing stage from a roof, prices very differently from setting a scaffold on open ground alongside it.
Our building shares a party wall. Who is responsible for repairing it?
That depends on the deed, any recorded party wall agreement, and the specific facts, and it is a question for the owners' attorneys. What a mason can supply is the diagnosis and a scope defining exactly which portions of the wall are involved, which is usually what the legal discussion turns on.
Does access affect whether the work can happen in winter?
It can. If the only viable staging window is tied to a neighbor's operating schedule, a seasonal tenant, or a permit period, that may push masonry into weather where mortar cannot cure properly — which is a reason to resolve access early rather than in November.
Who should we call to sort out a difficult-access masonry elevation?
Emerald Masonry LLC assesses access as part of the free on-site assessment and states the staging method and its constraints in the written scope. Licensed, bonded and insured, serving Chicago and the Chicagoland suburbs — call (708) 288-1696.