
Commercial Masonry Restoration · Chicagoland, IL
Drone Façade Inspections: What They Genuinely Show You, and What They Cannot
A drone survey of your building costs a fraction of a lift and produces striking imagery of a parapet nobody has seen in twenty years. It is a real tool. It is also routinely sold as a substitute for a hands-on assessment, and the four most expensive masonry failures are all invisible to a camera.
2026-09-08
Quick Answer
A drone survey is excellent for reconnaissance — it reaches parapets, copings and upper elevations cheaply and produces a dated photographic record. It cannot sound masonry for hollow units, probe mortar hardness, check whether coping joints are open through the wall, or see concealed steel and flashing. Emerald Masonry LLC uses drone imagery to target a hands-on assessment, not replace it. Call (708) 288-1696.
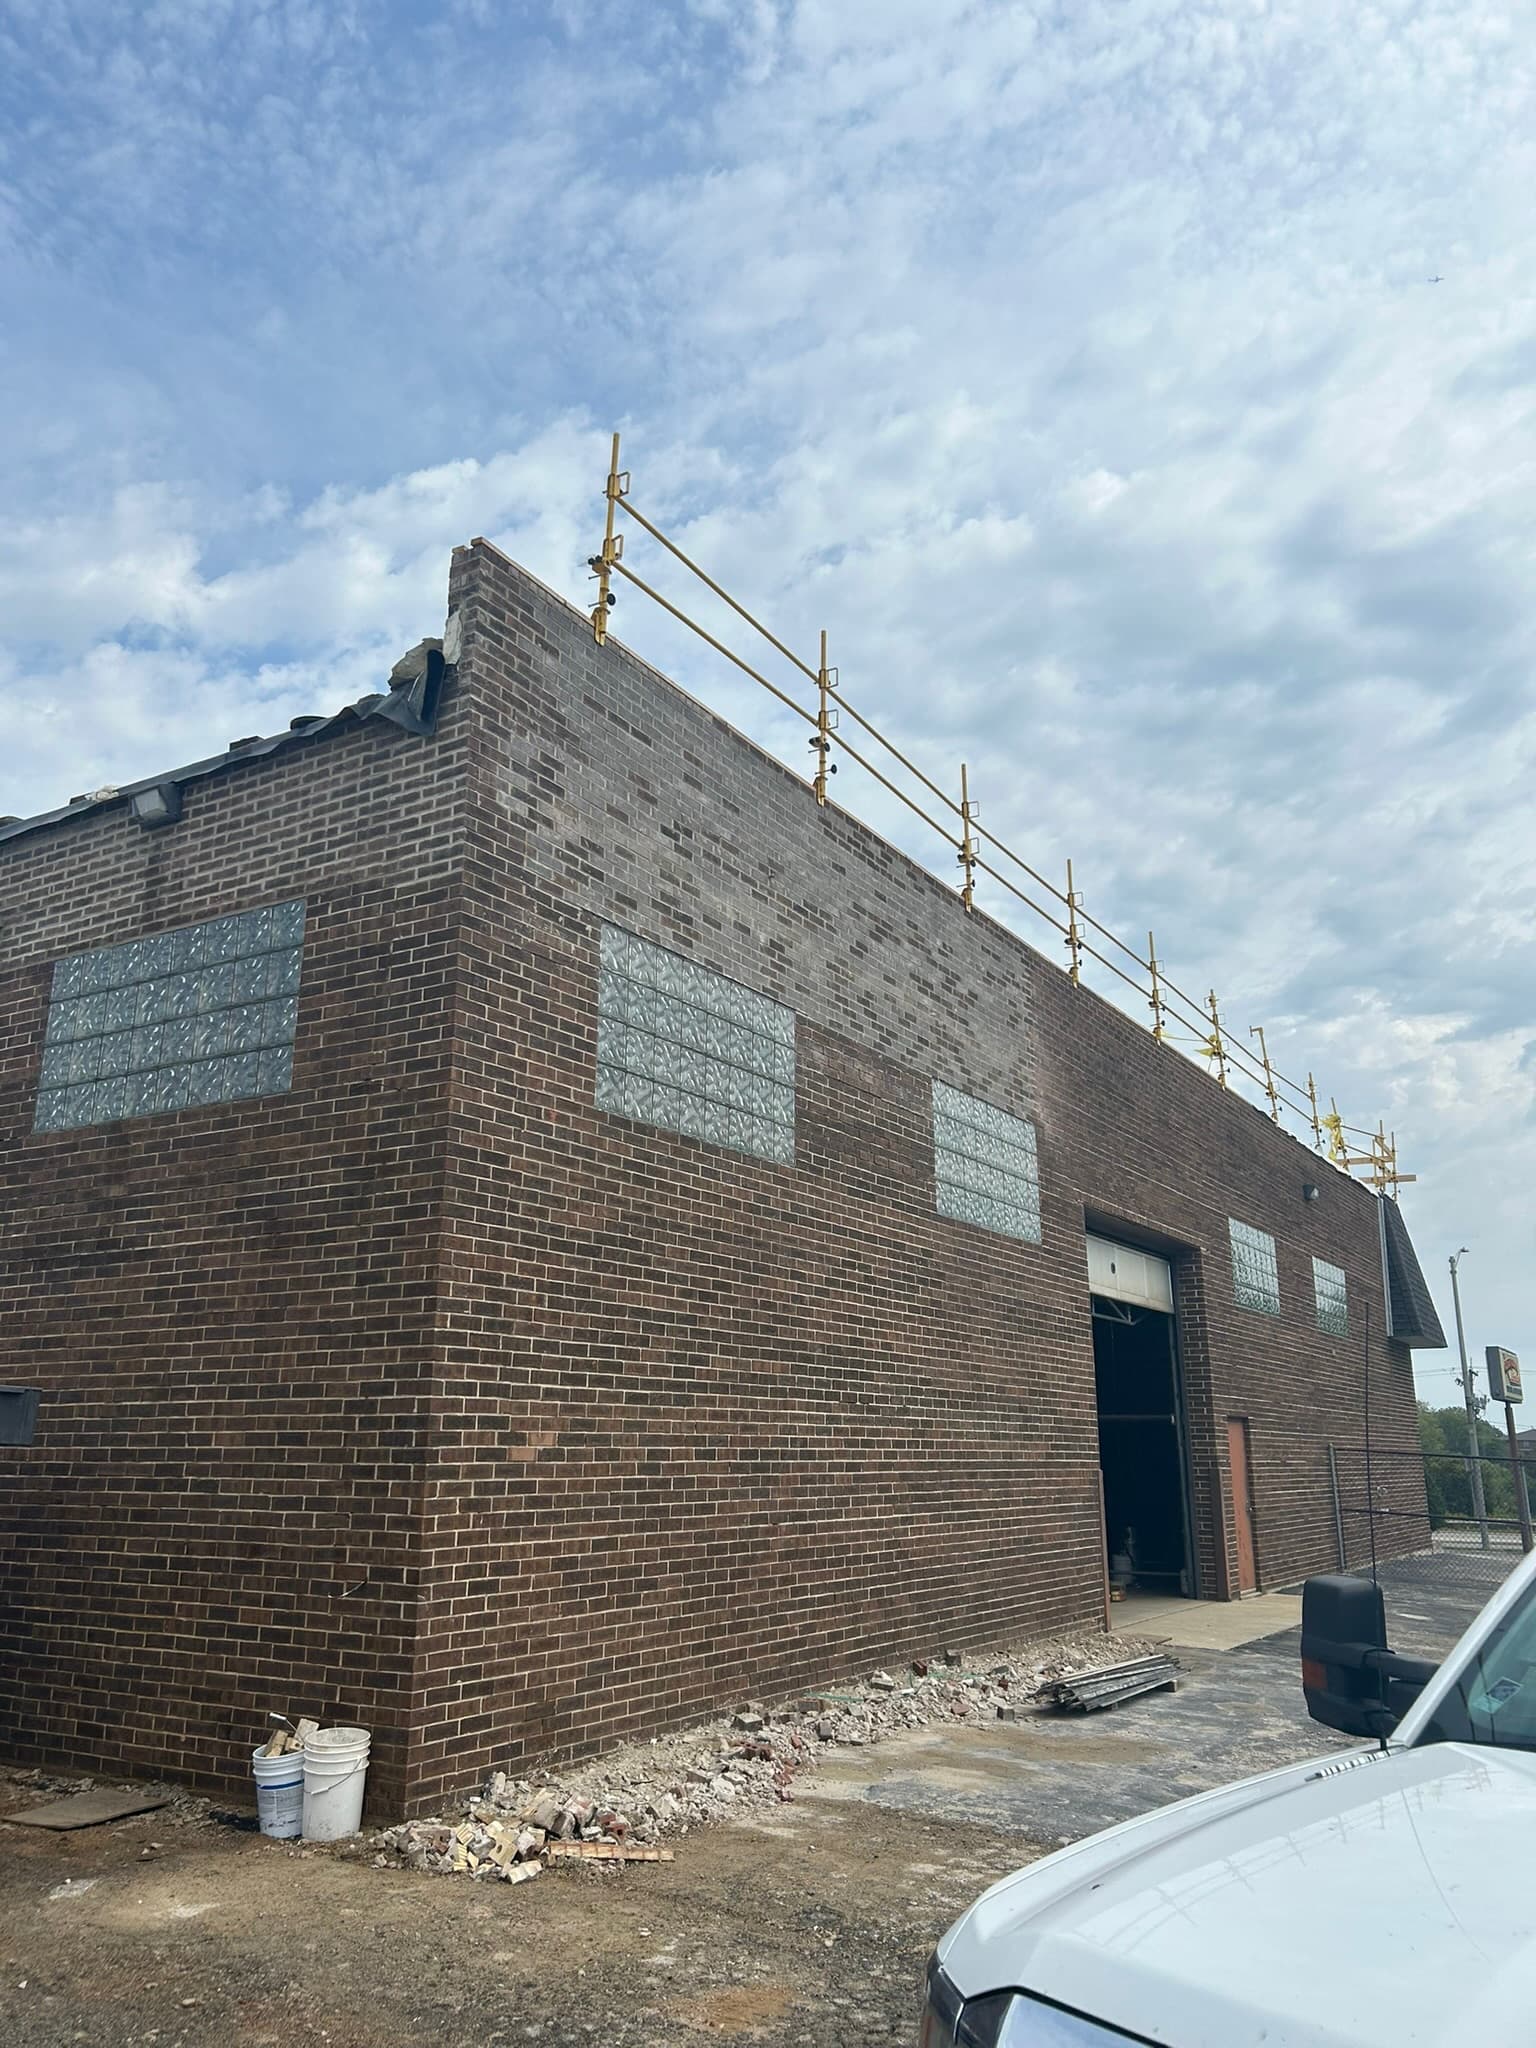
The short answer
A drone is an excellent reconnaissance tool and a poor substitute for touching the wall.
It will get you clear, dated imagery of a parapet, a coping line, a cornice and a chimney that nobody has looked at in twenty years, for a fraction of what a lift or a swing stage costs. That is real value and we use it.
What it cannot do is sound the masonry for hollow units, probe mortar to find out whether it has gone soft, determine whether a coping joint is open through the wall or only at the surface, or see the steel and flashing inside the assembly. Those four things are where the expensive masonry failures live, and none of them photograph.
Used properly, a drone survey targets a hands-on assessment. Sold as a replacement for one, it produces a beautiful report and an underestimated budget.
Emerald Masonry LLC performs hands-on masonry condition assessments across Chicago and the Chicagoland suburbs, with written findings by elevation. Licensed, bonded and insured. Free on-site assessment: (708) 288-1696.
What a drone genuinely does well
Let us be fair to the tool, because it earns its place.
It reaches what you cannot. Parapets, copings, cornices, upper elevations, chimney crowns, roof edges, and the alley-side elevation nobody has photographed since the building changed hands. On a mid-rise, getting eyes on the coping line otherwise means a lift, a swing stage, or a rope tech.
It is cheap enough to repeat. Which makes it useful as a monitoring tool. Fly the same elevations annually, compare imagery, and you can see a crack lengthen or a coping joint open over time — a genuinely valuable record that hands-on inspection at that frequency would never be funded for.
It creates a dated baseline. For insurance, for storm-damage claims, for tenant disputes, for a sale. Dated photographic evidence of what a wall looked like on a specific day is worth having, and it is the same argument as a pre-construction survey.
It triages the expensive access. This is the strongest use. Fly first, find the three elevations and the two roof-edge sections that actually need close examination, then spend the lift day where it matters instead of spreading it thin across a whole building.
It is safe. Nobody is on a ladder over a sidewalk to find out whether the parapet needs looking at.
The four things it cannot see
1. Hollow and debonded units
This is the big one, and it is not a resolution problem — no camera solves it.
A brick can be completely debonded from the wall and look perfect. The face is intact, the joints around it read normally, the color matches. The only way to find it is to tap the wall — with a hammer handle, a mallet, a sounding rod — and listen. Sound masonry rings solid. A hollow or debonded unit returns a distinctly different tone, and an experienced mason hears it immediately.
That matters commercially because the count of failed units is most of the price. An assessment that cannot produce that count cannot produce a scope. It can only produce an allowance.
It also matters for safety: a debonded unit above an entrance is exactly the failure that stops being a repair and becomes an incident, and it is invisible in imagery.
2. Mortar that has gone soft
Mortar fails from the inside before it retreats from the face. A joint can photograph as full and flush while being soft enough to rake out with a house key.
The test is physical: push a screwdriver tip or a key into the joint. Sound mortar resists and barely marks. Failed mortar crumbles, gives way, or lets the tool sink in.
Related and equally invisible: mortar hardness compatibility. On pre-1930s soft brick, a previous repointing done in hard Portland-heavy mortar is actively damaging the building, because the joint is now stronger than the unit and stress goes through the brick face instead. From the air that wall looks recently maintained. Up close it is a wall that has already been harmed and whose next repair has to undo the last one.
3. Whether a coping joint is open through the wall
A drone will show you a coping joint that has opened. Good — that is genuinely useful and it is where a lot of parapet failure begins.
What it cannot tell you is how far in it goes. A surface-open joint on an otherwise sound parapet is a reset-and-repoint. A joint open through to the collar joint, with the parapet core saturated and the wythes separating from inside, is a rebuild — and that distinction is one of the largest single swings in any commercial masonry budget.
Determining it means getting up there, lifting a coping stone or probing, and finding out. A photograph of the top of the joint is the beginning of that question, not the answer to it.
4. Concealed steel and flashing
Shelf angles. The steel carrying a veneer at each floor line. As it corrodes it expands — rust jacking — and lifts the courses above, drawing a horizontal crack running level across an elevation. A drone will photograph that crack beautifully. It will not tell you whether the steel behind it has surface rust or has lost half its section, and that difference decides between coating and replacement.
Lintels. Same story over every opening. Rust staining down the brick is the visible early warning; the condition of the steel is not.
Through-wall flashing and weep holes. On any cavity wall, this is the drainage system, and it is the most common cause of persistent leaks on veneer construction. Whether the flashing was turned up the backup, whether it was cut short, whether the weeps are open or mortared shut and buried — that is a close-up determination.
Wall ties. By the time a wall bows enough to read in an aerial image, the ties have been failing for years.
Where the two approaches actually sit
| Question | Drone | Hands-on | | --- | --- | --- | | What does the parapet look like? | Yes | Yes | | Is there visible cracking, and where? | Yes | Yes | | Dated photographic record | Yes | Yes | | Year-over-year change tracking | Yes | Impractical at that frequency | | Which elevations need close inspection? | Yes | — | | How many units are hollow or debonded? | No | Yes | | Has the mortar gone soft? | No | Yes | | Is the coping joint open through the wall? | No | Yes | | What condition is the shelf angle steel in? | No | Yes | | Are the weeps open? Is there flashing? | No | Yes | | Quantities that can be priced | No | Yes |
Read that table as a workflow rather than a competition. Fly first, then climb where the imagery says to.
What about thermal imaging?
Infrared thermography comes up in the same conversation and deserves the same honesty.
Under the right conditions — appropriate temperature differential, correct time of day, dry surface, an operator who knows what they are looking at — it can indicate moisture in an assembly and thermal anomalies that correlate with saturation or missing insulation. That is useful, and on a wall with a leak nobody can locate it can genuinely narrow the search.
But it is interpretive. It shows temperature difference, not water, not voids, not corroded steel. Weather, sun exposure, wall composition and surface finish all confound it. Treat it the way you treat the drone: a pointer toward where to investigate, not a verdict.
Chicago: do not assume a drone satisfies a requirement
In the City of Chicago, exterior wall conditions are enforced by the Department of Buildings, and buildings above certain heights and construction types carry periodic exterior wall examination obligations on cycles the Department sets.
These regimes are generally built around close-up, hands-on examination of the wall — for exactly the reasons above, since a photographic survey cannot establish whether units are debonded. Requirements vary by building and they change.
Confirm with the Department of Buildings what is acceptable for your specific address. Do not let a vendor's marketing be your compliance advice.
Why this matters more in Chicagoland than most places
Our climate produces the exact failure mode that cameras miss.
Chicagoland runs through dozens of freeze-thaw cycles in a typical winter — repeated crossings of 32°F rather than one sustained freeze. Each crossing expands water held inside saturated brick and mortar. Wet masonry plus repeated freezing works units loose from the inside, debonds them from their beds, and softens mortar behind an intact-looking face, long before anything shows on the surface.
Add heavy de-icing salt at entrances and loading docks, lake-effect moisture, and a building stock ranging from soft pre-1930s common brick and greystone through post-war veneer over block, and you get a region where the gap between how a wall looks and how a wall is is unusually wide.
That gap is precisely the gap a drone cannot cross.
What to ask for, whatever tool is used
Any assessment you pay for should hand you:
- Findings by elevation, with quantities — square footage of repointing, count of failed units, number of lintels, linear feet of coping
- Immediate vs. reserve, split explicitly
- Parapets, lintels, shelf angles and flashing addressed by name — if those words are absent, they were not examined
- Access limitations disclosed — "north and rear elevations assessed from grade and aerial imagery only" is an honest report; silence is not
- Dated photographs keyed to locations, not a gallery
- A stated method for what happens when the wall is opened and reveals more
A sensible inspection routine
- Twice a year, walk the envelope at grade — spring and fall — photographing the same locations
- After every major storm, and after any work that penetrated a wall
- Aerial survey annually on buildings where parapets and upper elevations are otherwise unreachable, comparing year over year
- Hands-on close assessment on a longer cycle, and immediately if imagery shows change, if anything has been observed falling, or if you are buying, refinancing or budgeting a phase
- Keep the record. The value of all of this compounds only if last year's images are still findable
Related services
- Commercial masonry restoration — hands-on assessments, written scopes and phasing
- Parapet wall repair — where the repair-versus-rebuild question is decided
- Lintel repair — concealed steel and rust jacking
- Tuckpointing and repointing — mortar condition, hardness compatibility and joint depth
- Brick replacement — the debonded units a camera cannot count
- Managed portfolios: property managers; boards: HOA and condo associations; owners and GCs: commercial and general contractors
Fly it, then touch it
If someone has handed your board or your management company a drone report and a number, the useful next step is not to distrust the imagery — it is to send someone up to the three places the imagery flagged, sound the wall, and turn pictures into quantities.
Emerald Masonry LLC is a family-owned commercial masonry contractor serving Chicago and the Chicagoland suburbs, established 2024 and led by career masons with decades of hands-on Chicagoland experience, in commercial tuckpointing, façade and parapet repair, lintel replacement, chimney and stack rebuilds, CMU block repair, brick repair and replacement, foundation and limestone/sill repair, caulking, sealing, and commercial, residential and historic masonry restoration. Licensed, bonded and insured; COI, W-9 and lien waivers on request. Non-union.
Free on-site assessments — call (708) 288-1696 or request one online.
Frequently Asked Questions
Can a drone replace a hands-on masonry inspection?
No, though it is genuinely useful alongside one. A camera records what a surface looks like; it cannot sound a wall for hollow units, test whether mortar has gone soft, or see the steel and flashing inside the assembly — and those are where the expensive failures live.
What is a drone survey actually good for?
Reconnaissance and record-keeping. It reaches parapets, copings, upper elevations, chimneys and roof edges quickly and cheaply, produces a dated photographic baseline, and tells an assessor exactly where to spend the expensive access time.
What can't a drone detect?
Hollow or debonded brick that still looks intact, mortar that has gone soft but not yet receded, whether a coping joint is open through the wall or only at the surface, corroding shelf angles and lintels inside the assembly, missing or reversed flashing, and failing wall ties before the wall visibly bows.
Why does sounding a wall matter so much?
Because a brick can be fully debonded and look perfect. Tapping the wall reveals it instantly by the change in tone, and that count is what turns an assessment into a priced scope. No photograph produces that number.
Is a drone survey enough for a Chicago exterior wall examination?
Do not assume so. Requirements are set and enforced by the Chicago Department of Buildings and turn on the specific building, and close-up hands-on examination is generally what these regimes are built around. Confirm what is acceptable for your address with the Department.
Should we do a drone survey before getting bids?
It can help, especially on a tall or hard-to-access building, because it gives every bidder the same visual starting point. It does not replace letting bidders see the wall up close, and a bid priced only from drone imagery will carry large contingencies or large surprises.
What about infrared or thermal imaging?
Thermography can indicate moisture and thermal anomalies under the right conditions and is a useful supplement, but it is interpretive rather than definitive and depends heavily on weather, timing and surface conditions. It points you somewhere; it does not tell you what is there.
How often should a commercial building be inspected?
A walk of the envelope twice a year, spring and fall, plus after major storms and after any work that penetrated a wall. Close-up assessment of parapets and upper elevations on a longer cycle, and immediately if anything has been observed falling.
What should we get in writing from any inspection?
Findings by elevation with quantities, a split between immediate and reserve items, an explicit statement about parapets, lintels, shelf angles and flashing, disclosed access limitations, and dated photographs keyed to locations.
Who should we call for a proper masonry assessment in Chicagoland?
Emerald Masonry LLC performs hands-on masonry condition assessments with written findings by elevation for owners, property managers, boards and buyers across Chicago and the Chicagoland suburbs. Licensed, bonded and insured — call (708) 288-1696.