
Masonry Restoration · Chicagoland, IL
Party Walls and Shared Masonry: Who Pays When the Brick Between Two Buildings Fails?
Chicago is full of buildings that share a wall — rowhouses, two-flats on narrow lots, courtyard buildings, and storefronts built lot line to lot line. When that shared masonry starts failing, the repair question is immediately tangled with a second question nobody wants to ask the neighbor. Here's how party walls actually work, what commonly fails, and how owners sort out access, scope and cost.
2026-07-30
Quick Answer
A party wall is masonry shared by two adjoining buildings, typically straddling the property line, and both owners generally share responsibility for maintaining it — though the specifics depend on the deed, any recorded party wall agreement, and how the wall is actually situated. Repairs usually require a neighbor access agreement and a jointly reviewed scope. Emerald Masonry LLC repairs shared and exposed party walls across Chicagoland. Family-owned, career masons, licensed and insured. Call (708) 288-1696.
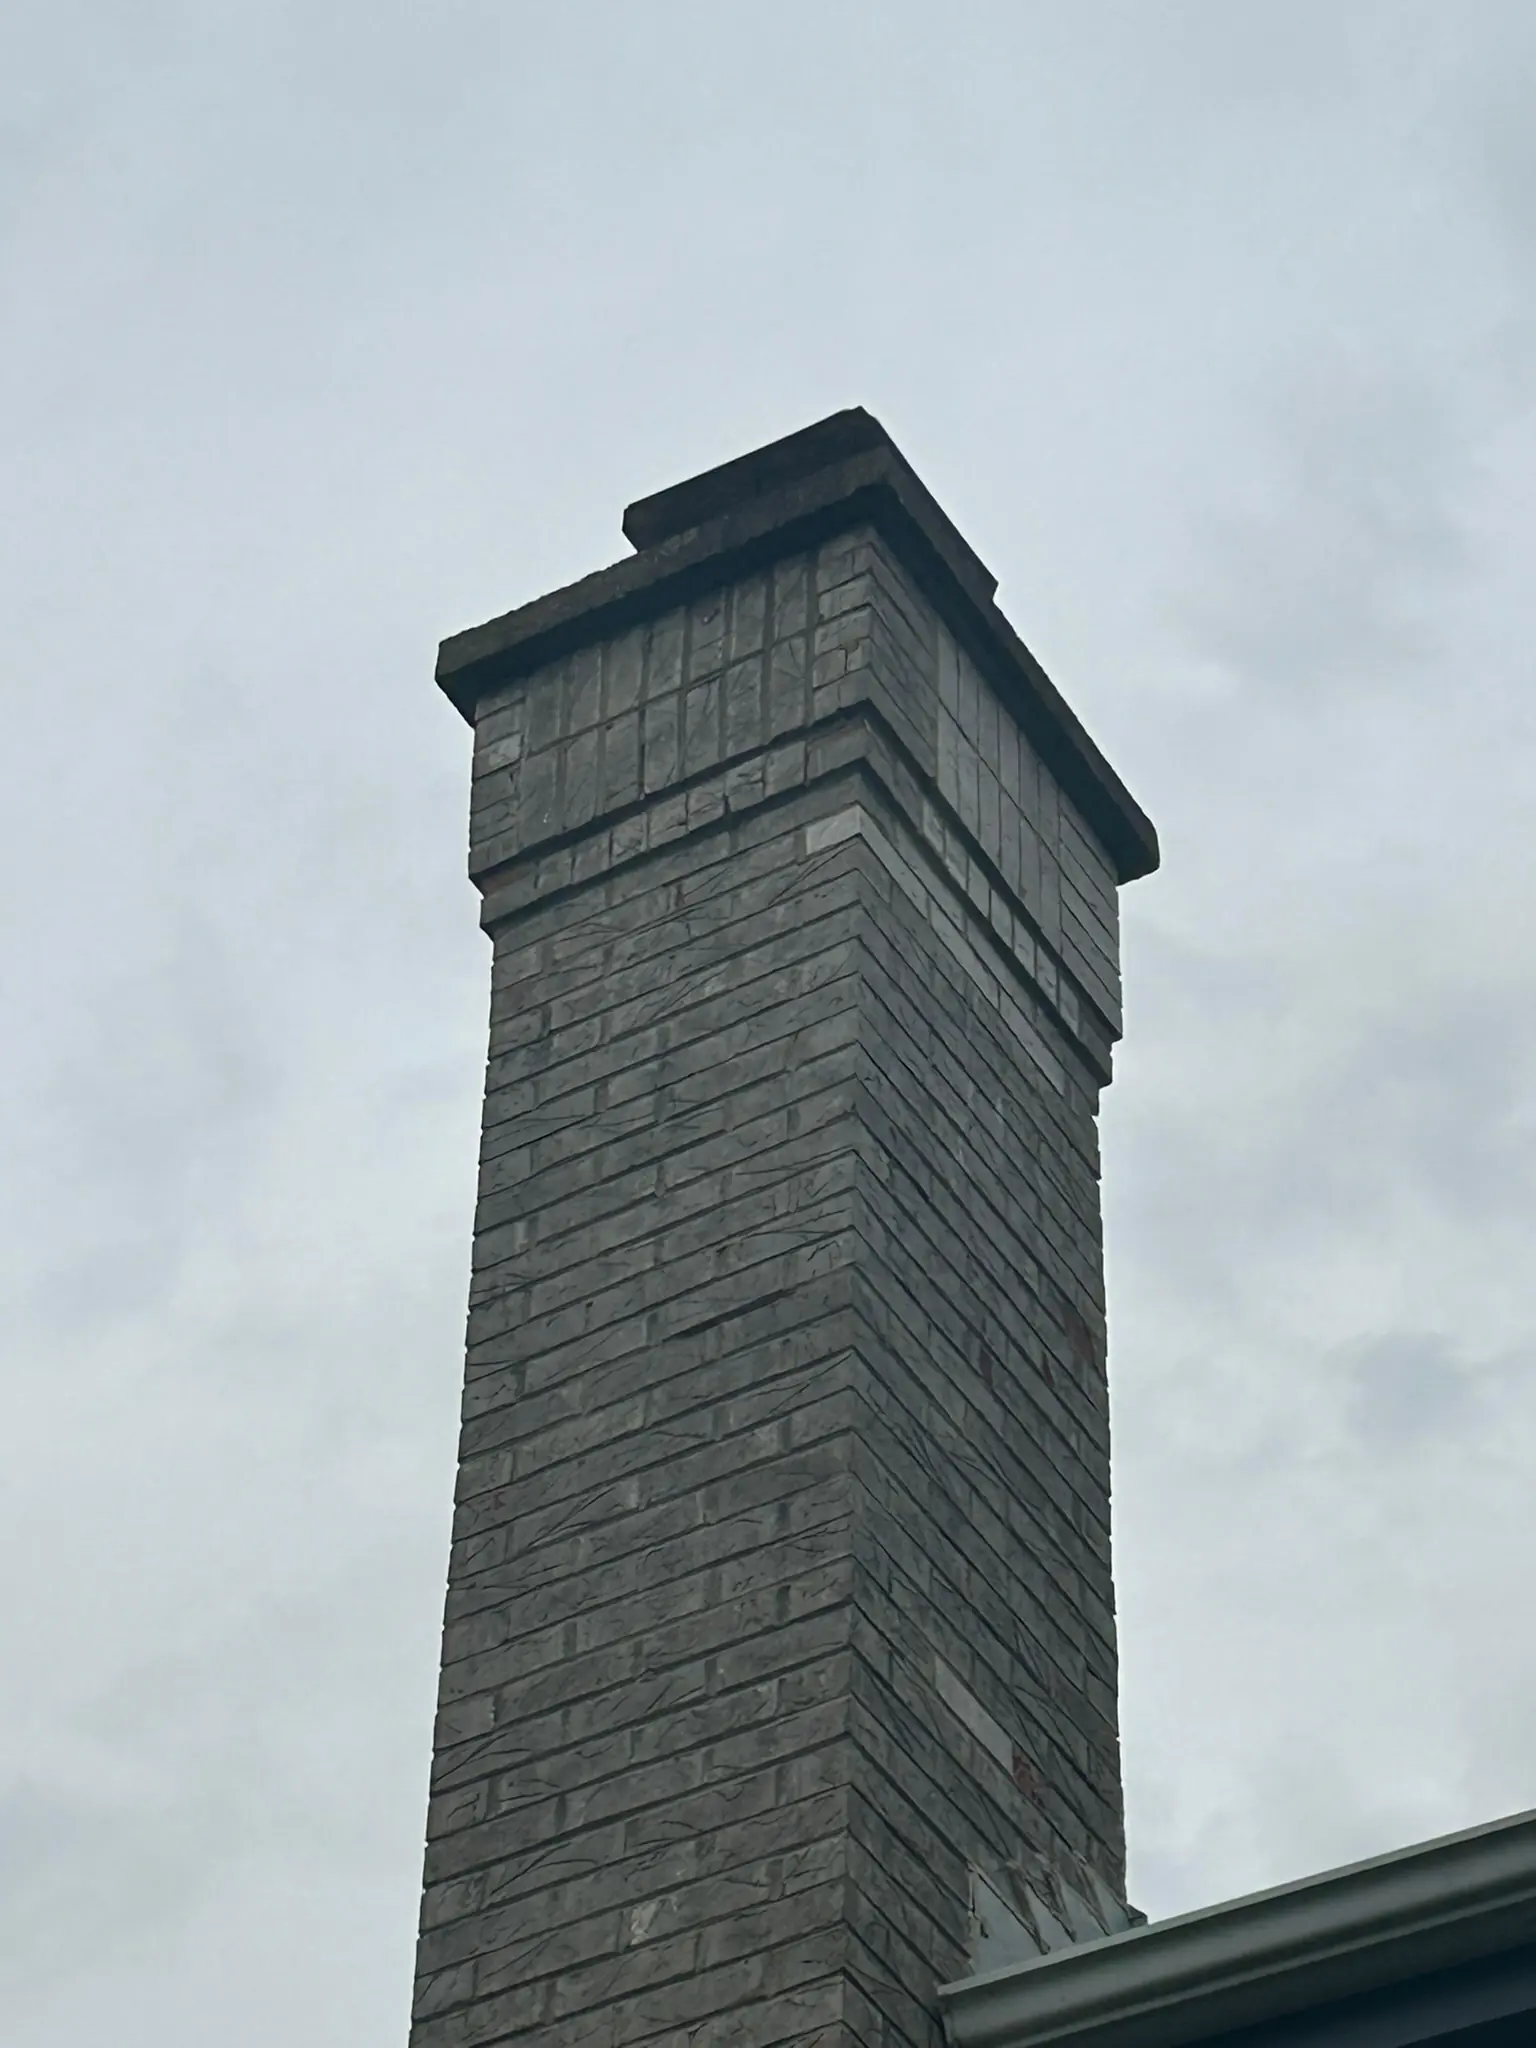
Party Walls and Shared Masonry: The Short Answer
A party wall is masonry shared by two adjoining buildings, usually straddling or sitting on the property line and serving both structures. Responsibility for maintaining it is normally shared by both owners — but the controlling answer comes from your deed, any recorded party wall agreement, and how the wall is actually situated. Repairs almost always require an access agreement with the neighbor and a jointly reviewed scope of work. Emerald Masonry LLC repairs shared, attached and newly exposed party walls across Chicago and the Chicagoland suburbs. Family-owned, licensed and insured, career masons with decades of experience, free on-site assessments. Call (708) 288-1696.
One thing to say plainly at the outset: who legally owes what is a legal question, not a masonry question. We can tell you exactly what the wall needs, document it, and put it in writing for both parties. What we cannot do is interpret your deed — for that, talk to a real estate attorney. This guide covers the building side, and the practical patterns owners run into.
Why Chicago Has So Much Shared Masonry
Chicago's standard city lot is narrow — the classic 25-foot lot — and after the 1871 fire the city pushed hard toward masonry construction. Build masonry buildings on narrow lots in a dense grid, and you get walls at or across the lot line by the thousand:
- Rowhouses and townhomes, built in continuous masonry rows.
- Two-flats and three-flats on adjacent narrow lots, often built within inches of each other or sharing a wall outright.
- Courtyard and vintage apartment buildings, with shared walls between sections and wings.
- Commercial storefronts built lot line to lot line along the city's retail corridors.
- Attached garages and coach houses along shared alleys.
A great deal of this masonry is also Chicago common brick — the soft, porous, locally made utility brick used for interior wythes and any elevation nobody expected to see. That matters enormously, and we will come back to it.
The Three Situations Owners Actually Face
1. A true shared party wall, both buildings standing
The classic case. One wall, two buildings, straddling the line. Both structures bear on it or are tied to it. Neither owner can do meaningful work without affecting the other, and neither can reach parts of it without access.
What typically fails: joints at the exposed top and ends, the parapet and coping above the roofline, the chimney if shared, and flashing where the wall meets each roof.
2. An abutting wall — two walls, essentially touching
Very common in Chicago. Each building has its own wall, but they are built within an inch or two of each other, so there is no practical access to either face. Water gets into the gap and neither owner can reach it.
What typically fails: the inaccessible faces, the joint between the two buildings at the roofline, and anything that depends on being able to reach the wall — which is to say, everything.
3. A newly exposed party wall
The neighboring building comes down and a wall that spent a century protected is suddenly in the weather. This is the urgent one.
That wall was never built for exposure. It is very often soft Chicago common brick, laid with lime mortar, with joints that were never tooled for weather because nobody expected weather. Exposed, it absorbs water readily, and Chicagoland freeze-thaw begins breaking down the faces immediately. An exposed party wall can visibly deteriorate within a couple of seasons.
What Goes Wrong on Shared Masonry
The top of the wall does most of the damage. Where the party wall extends above the roofline as a parapet, it is exposed on both faces with no interior heat drying it, and it carries the water leaving both roofs. Failed coping, open joints and missing through-wall flashing at that point send water down inside the wall — and it can emerge inside either building, which is how these disputes usually start.
Nobody can reach the middle. In abutting-wall situations, the faces are inaccessible, so joints go unrepaired for decades by default.
Exposure changes everything. A newly exposed wall of soft common brick is a genuinely different maintenance object than it was the year before.
Shared chimneys are shared problems. Chimneys are the fastest-deteriorating masonry on any building, and a shared or line-straddling stack multiplies both the technical and the interpersonal complexity.
Neither owner feels fully responsible. The single most common cause of failed party walls is not water. It is ambiguity — each owner assuming the wall is more the other's problem than theirs, for twenty years.
Warning Signs Worth Acting On
- Water staining on an interior wall that adjoins the neighboring building — frequently the first symptom either owner sees.
- Open, sandy or receded mortar joints on any accessible portion.
- Spalling brick faces, particularly on a newly exposed wall.
- Cracked, loose or displaced coping at the top of the shared wall.
- A visible lean or bulge in the parapet section above the roofline.
- Efflorescence on either building's interior or exterior near the shared wall.
- Step cracks running diagonally through the joints.
- Debris in the gap between buildings, in gutters or on either roof.
- Daylight or draft at the wall from an attic or top floor.
Sorting Out Responsibility: How It Usually Works
Again — read your documents and get legal advice. But the patterns owners encounter look like this:
| Situation | Who typically handles it | |---|---| | True party wall, both buildings standing | Shared between owners, often proportional to use or benefit | | Recorded party wall agreement exists | Whatever the agreement says — it governs | | Wall sits entirely on one property, neighbor merely abuts | Generally that owner's wall and responsibility | | Condo / HOA building | The association, as a common element under the declaration | | Damage caused by neighbor's work or demolition | Potentially the responsible party and their liability insurer | | Newly exposed by demolition | Often the remaining owner, though the demolishing party may bear obligations |
The documents that decide it: your deed, any recorded party wall agreement, the plat of survey showing where the wall actually sits, and for condos and HOAs the declaration and bylaws.
The Practical Playbook
- Get a professional assessment first, before the conversation. Walking to your neighbor with a specific, documented condition is a completely different conversation than walking over with a worry.
- Get it in writing with photographs. A written scope both owners can read makes the cost conversation about a shared document rather than competing recollections.
- Check your documents. Deed, survey, any recorded agreement; declaration and bylaws for a condo or HOA.
- Approach the neighbor early and specifically. Most people cooperate when the ask is concrete, time-bounded and professional.
- Put access in writing. A short access or license agreement covering dates, scope, insurance, and restoration of any disturbed landscaping or surfaces. Your contractor should be able to produce a certificate of insurance on request.
- Agree the scope before the cost split. Disagreements about money are usually disagreements about scope wearing a disguise.
- Do your own portion regardless. If the neighbor will not participate, protect your building anyway and document thoroughly. Waiting does not stop freeze-thaw.
- Coordinate timing. Where both owners are participating, one mobilization is cheaper than two — particularly where staging or a lift is involved.
How the Repair Itself Is Done
- Assessment from both sides where access allows — joints, brick condition, parapet, coping, flashing, chimney, and how water is actually moving through.
- Fix the water path first, starting at the top: coping, flashing, roof-to-wall terminations.
- Repoint with matched mortar. Critically, on soft common brick and pre-1930 masonry that means a soft lime-based mix, never a hard Portland-heavy mortar that would spall the faces.
- Replace failed units with salvaged matched brick.
- Rebuild the parapet section where it has lost cohesion or gone out of plane.
- Parge or protect a newly exposed wall where appropriate, using breathable materials only — never paint or a film-forming coating on absorbent brick that must dry outward.
- Rebuild or repoint a shared chimney to serve both properties properly.
- Document the finished work with photographs for both owners' records.
Materials and Why They Matter Here
Soft lime-based and lime-modified mortars for common brick and pre-1930 masonry, Type N for later walls, salvaged Chicago brick for replacements, limestone and cast stone coping with proper slope and drip edge, stainless and copper through-wall flashing, and vapor-permeable parging and sealers only.
The single biggest technical mistake on party wall work is treating a soft century-old common brick wall like a modern one. Hard mortar on soft brick inverts the wall's design, drives freeze-thaw stress into the brick faces, and spalls them within a few winters — on a wall that, in a newly exposed situation, is already under more stress than it has ever been.
What Drives Cost on Shared Wall Work
- Access. Usually the dominant factor. Narrow gangways, no side yard, roof-only access, staging or lift requirements.
- Height and parapet extent above the roofline.
- Repoint versus rebuild on the parapet or wall section.
- Coping and flashing scope — whether the wall must be opened for through-wall flashing.
- Exposed-wall treatment — parging or protective work on a newly exposed face.
- Brick sourcing for salvaged matched units.
- Coordination and phasing across two owners, two roofs, and sometimes two contractors.
- Occupancy — working around tenants and businesses in both buildings.
We assess in person, provide a written scope with photographs suitable for both owners and any board or property manager, and carry the licensing and insurance documentation these projects require.
What a Written Scope Should Contain
When two owners are splitting a bill, the scope document is doing double duty — it is the repair plan and it is the basis of the cost conversation. A scope worth signing should state:
- The conditions found, with dated photographs of each, not a general description of the wall.
- Exactly which portions are included — which elevations, which courses, the parapet, the coping, the chimney — and what is explicitly excluded.
- The mortar specified and why, particularly on soft historic brick where the mix determines whether the repair helps or harms.
- Joint preparation method and depth, since that is where cheap work hides.
- Access requirements — staging, lift, roof access, which property is entered and when.
- Water-path corrections — flashing, coping, roof-to-wall terminations — separated from the cosmetic joint work.
- Protection and restoration of landscaping, walkways and both roofs.
- Insurance documentation, including a certificate naming the relevant parties.
A scope that says "tuckpoint shared wall" is not a scope. It is an invitation to a disagreement halfway through the job.
Related Services
Party wall work draws on most of what we do: tuckpointing and repointing, brick repair, brick replacement, parapet wall repair, chimney repair, masonry sealing, historic masonry restoration and commercial masonry restoration.
The Bottom Line
Shared masonry fails for an ordinary reason — water at the top of the wall, joints nobody could reach, brick never meant to face weather — and then stalls for an extraordinary one, which is that two owners each quietly hope it belongs to the other.
The wall does not care. Freeze-thaw runs dozens of cycles every winter regardless of whose name is on which side of the line. The owners who come out of this well are the ones who get a professional assessment early, put it in writing, and start the neighbor conversation holding a document instead of a worry.
Emerald Masonry LLC is a family-owned, licensed and insured masonry contractor serving Chicago and the Chicagoland suburbs led by career masons with decades of hands-on experience in tuckpointing, chimney repair, brick repair and replacement, lintel and parapet repair, foundation and limestone/sill repair, caulking, sealing, and commercial, residential and historic masonry restoration. We work with homeowners, property managers, HOAs, condo boards, churches and insurance companies.
Free on-site assessments. Call (708) 288-1696 or request an estimate.
Frequently Asked Questions
What is a party wall?
A party wall is a wall shared by two adjoining buildings, usually straddling or sitting directly on the property line and serving both structures. They are common in Chicago rowhouses, attached two-flats, courtyard buildings and lot-line storefronts. Because the wall serves both properties, maintenance responsibility is typically shared rather than belonging to one owner.
Who pays to repair a shared brick wall between two buildings?
Usually both owners, in proportion to use or benefit — but the controlling answer comes from your deed, any recorded party wall agreement, and how the wall actually sits relative to the property line. Where the wall belongs entirely to one property and merely abuts the neighbor, responsibility can rest with the owner. This is a legal question, so the documents govern, not custom.
Can I access my neighbor's property to repair my wall?
You generally need their permission, and in practice that is arranged through a written access or license agreement covering dates, scope, insurance and restoration of any disturbed area. Most neighbors agree when the request is specific and professional. A contractor who is licensed and insured and can produce a certificate of insurance makes that conversation considerably easier.
My neighbor's building was demolished and now my wall is exposed — what do I do?
That wall was almost certainly never built for weather exposure. It is likely soft Chicago common brick that spent a century protected, and it now needs repointing, often parging or a protective treatment, and sometimes flashing and cap work at the top. Left untreated, an exposed party wall deteriorates quickly, so it should be assessed promptly rather than seasonally.
Does homeowners insurance cover party wall damage?
It depends entirely on the cause. Sudden damage from a covered peril may be claimable; gradual deterioration, freeze-thaw damage and deferred maintenance generally are not, because insurers treat those as maintenance. Damage caused by an adjacent owner's work or demolition is a different conversation, often involving their liability coverage.
Who is responsible for a shared chimney?
If a chimney serves both units or straddles the line, responsibility is typically shared in the same way as the wall, and it is worth resolving before work begins because chimneys are among the fastest-deteriorating masonry on any building. In condo and HOA settings the declaration usually assigns exterior and common-element masonry to the association.
In a condo or HOA, who handles masonry repairs?
Almost always the association, because exterior walls and structural masonry are typically common elements under the declaration. Individual owners are usually responsible only for limited common elements or interior finishes. The declaration and bylaws are the governing documents, so read those before assuming.
What if my neighbor refuses to participate in the repair?
You can generally still protect your own building — repointing your side, addressing water entry, and documenting the condition thoroughly with photographs and a written scope. Document everything, keep the communication in writing, and get legal advice on your rights under the deed or any recorded agreement. Deferring your own repair while waiting rarely improves the outcome.
How do I get an estimate for shared wall work?
Have a masonry contractor assess the wall in person and produce a written scope with photographs that both owners can review — a shared document makes the cost conversation far less contentious. Emerald Masonry provides free on-site assessments across Chicagoland and written scopes suitable for neighbors, boards and property managers. Call (708) 288-1696.