
Commercial Masonry Restoration · Chicagoland, IL
Precast Panel and Curtain Wall Joints: Why Suburban Office Buildings Leak
A brick wall sheds water through mass and drainage. A precast panel or curtain wall building does not — it is a system of discrete units whose joints are the entire weather barrier. That difference explains why a 1980s office building can leak badly while its roof is in perfect condition, and why the fix is almost never on the roof.
2026-07-31
Quick Answer
On precast concrete panel, curtain wall and veneer commercial buildings, the joints between units are the primary weather barrier — not the units themselves — so when sealant loses adhesion or splits, water enters the wall assembly and appears on interior floors far from the entry point, often with a sound roof. Repair means joint replacement, substrate repair and addressing embedded steel. Emerald Masonry LLC restores commercial envelopes across Chicagoland. Family-owned, career masons, licensed and insured. Call (708) 288-1696.
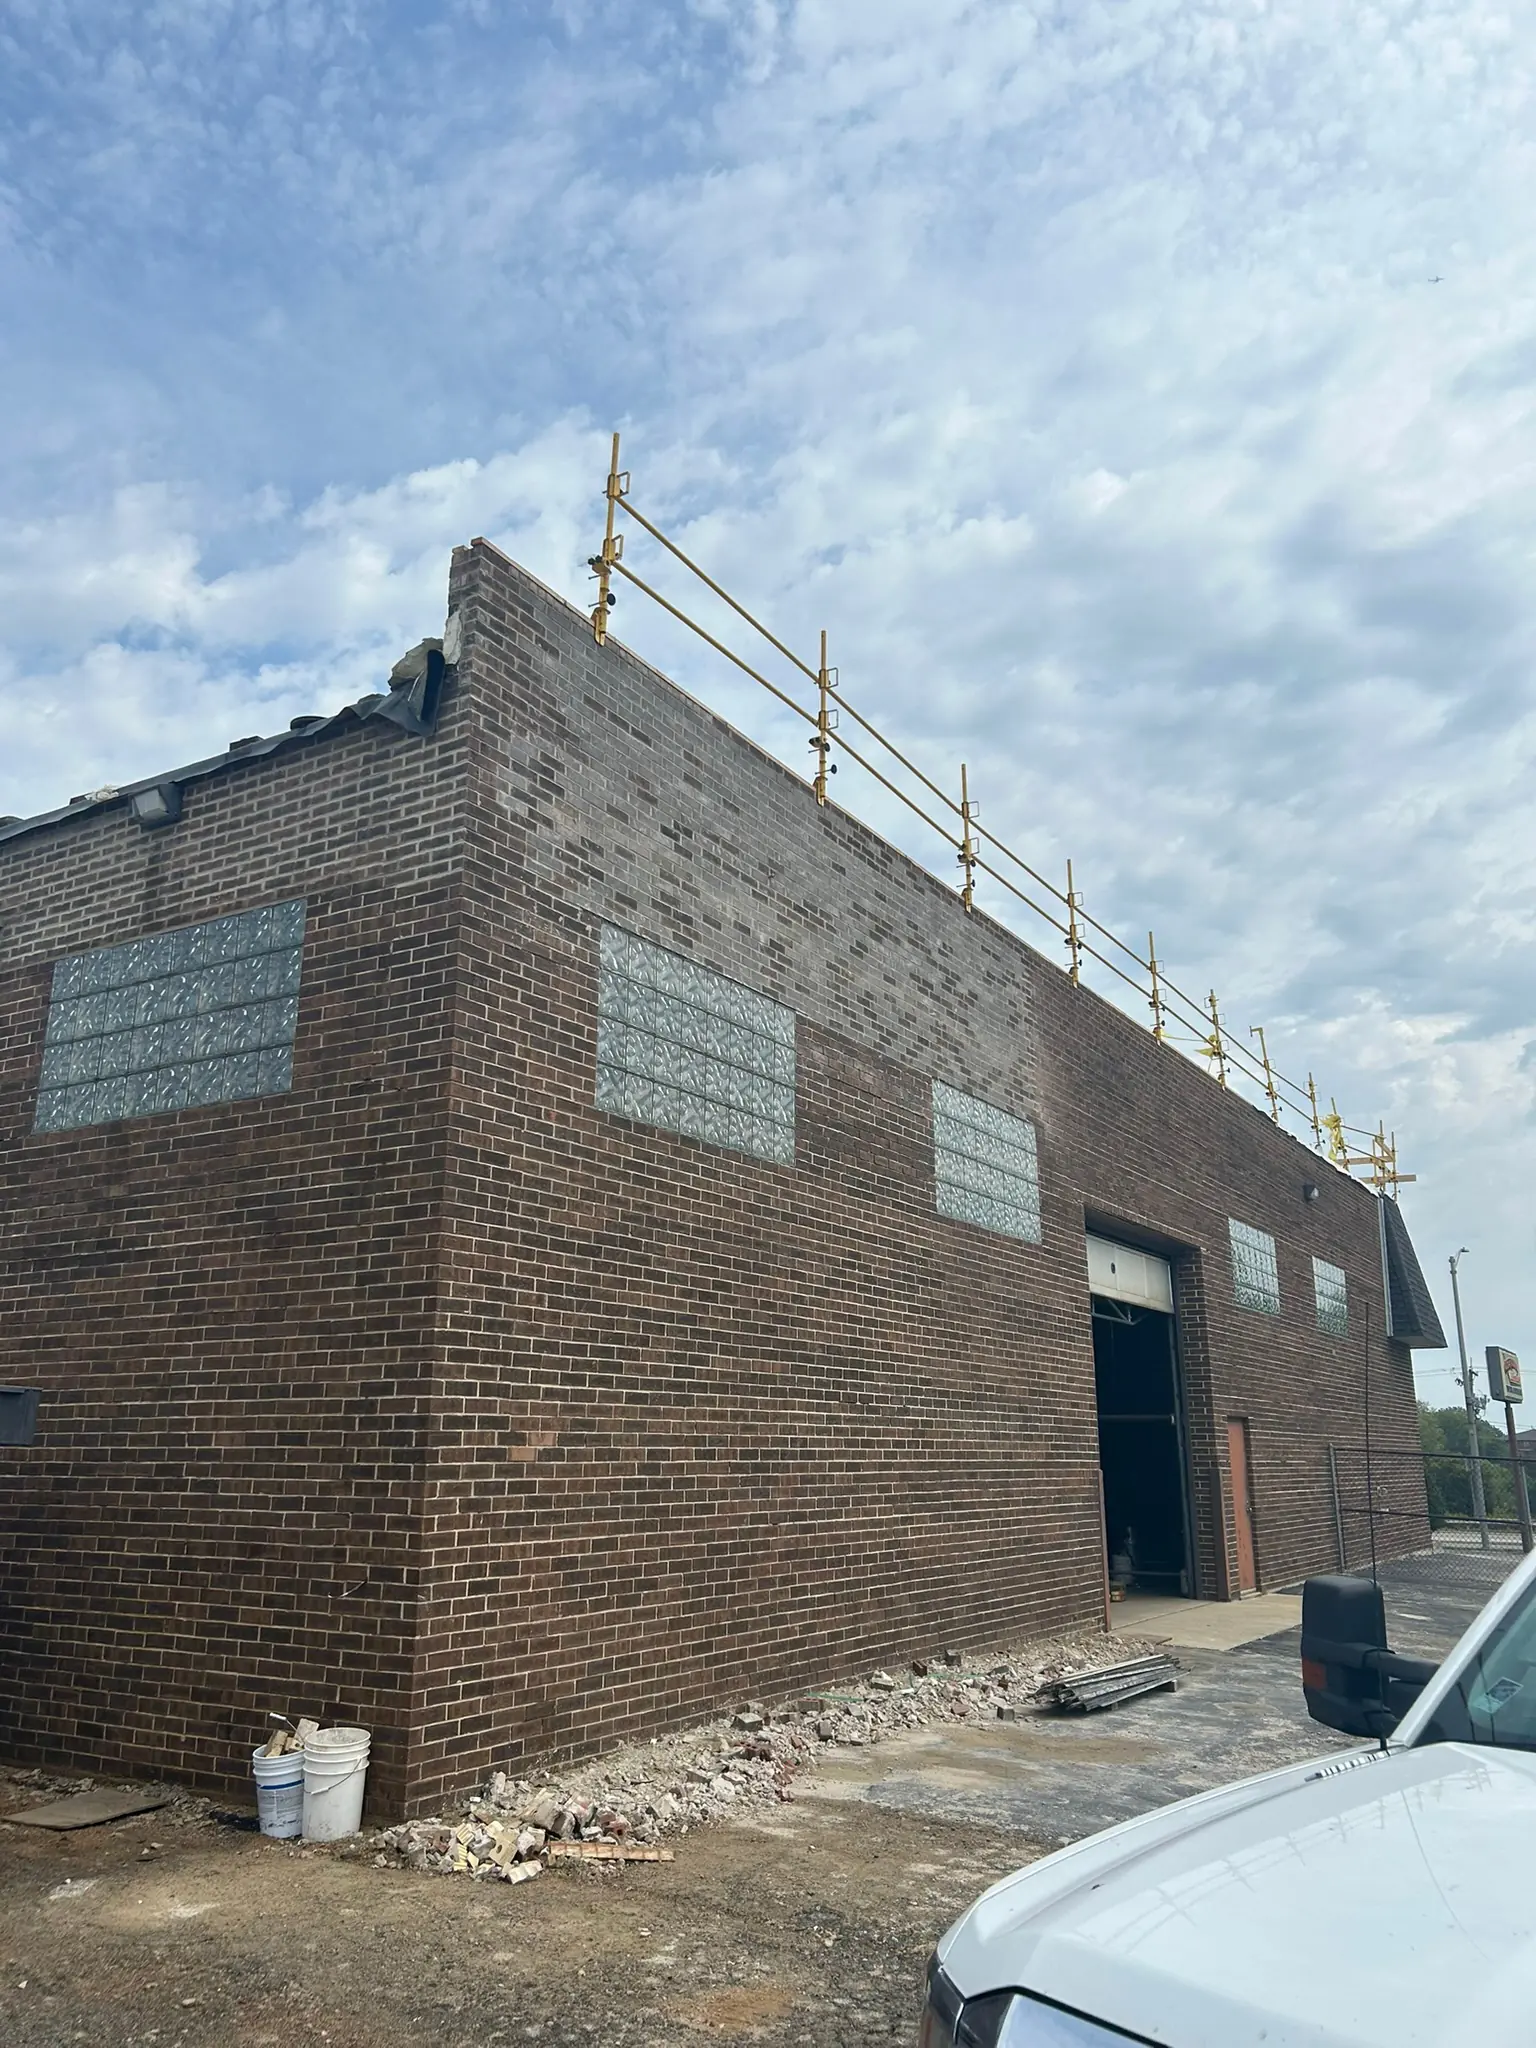
Precast Panel and Curtain Wall Joints: Why the Building Leaks and the Roof Is Fine
On a precast concrete panel, curtain wall or veneer commercial building, the joints between the units are the primary weather barrier — not the units themselves. So when the sealant in those joints loses adhesion, splits or hardens, water enters the wall assembly, travels inside it, and appears on an interior floor well away from where it got in. That is why a suburban office building can leak persistently while its roof is in excellent condition. Emerald Masonry LLC assesses and restores commercial building envelopes across Chicago and the Chicagoland suburbs — family-owned, licensed, bonded and insured, career masons with decades of experience, free on-site assessments. Call (708) 288-1696.
This is the single most misdiagnosed problem we get called about on commercial property. A tenant reports water. The roof gets inspected, patched, sometimes replaced outright. The leak continues. Everyone is frustrated, and a substantial amount of money has been spent on the wrong building component.
Two Fundamentally Different Ways a Wall Handles Water
A traditional masonry wall
Thick, absorbent, and forgiving. A solid multi-wythe brick wall takes on water, holds it in mass, and gives it back by drying outward. A cavity wall drains water down the back of the veneer and out through flashing and weep holes. Either way there is redundancy — a small defect does not immediately become an interior leak, because the wall has other ways to deal with the water.
A precast panel or curtain wall building
A system of discrete units hung on a structure — precast concrete panels, metal-and-glass curtain wall, EIFS, or thin veneer over a backup wall. The units themselves are essentially impermeable. All the water management happens at the joints between them.
There is far less redundancy here. The sealant is the barrier. When it goes, water is in the assembly.
| | Traditional masonry | Precast / panel / curtain wall | |---|---|---| | Primary barrier | Wall mass + drainage cavity | Sealed joints | | Redundancy | High | Low | | Small defect result | Usually absorbed | Often an interior leak | | Failure location | Distributed across the wall | Concentrated at joints | | Repair focus | Repointing, unit replacement | Joint replacement, substrate, embedded steel | | Service-life driver | Mortar (decades) | Sealant (a wear item) |
The practical implication for a property manager: on a panel building, the joints are a scheduled maintenance item in the way a roof is. They are not a one-time construction detail.
Why Chicagoland Is Hard on These Buildings
Joint movement is enormous here. Between a January cold snap and a July afternoon, facade materials swing through a very wide temperature range, and all of that shows up as joint width change. A joint comfortably closed in August is measurably open in February — and the sealant absorbs that difference thousands of times over its life.
Freeze-thaw punishes anything wet. Dozens of crossings of the freezing point per winter, each one expanding water trapped in an assembly.
Sun exposure is unobstructed. The large uninterrupted elevations typical of suburban office and retail construction take full UV load, which is why south and west elevations reliably fail first.
And the stock is the right age. A very large share of the office, retail, hospitality and medical construction across DuPage, Cook and Will County dates from the 1970s through the 2000s — old enough that original sealant is long past its service life, and old enough for embedded steel to have been getting wet for years.
What Actually Fails, in Order
1. The sealant
- Adhesion failure — the bead has pulled cleanly away from one joint face, leaving a visible gap.
- Cohesive failure — the bead has split down its own middle.
- Hardening and crazing — the material has lost elasticity.
- Chalking — powdery UV-degraded surface.
- Missing sections outright.
2. Water enters the assembly
Behind the panel or veneer, into insulation, along the backup wall, and downward. It rarely appears inside near where it entered — which is exactly why these leaks get blamed on the roof.
3. The embedded steel corrodes
This is where it stops being a maintenance problem. Precast panels carry reinforcing steel; the assembly hangs on anchors, connections and shelf angles. Corroding steel expands to several times the volume of the original metal, and inside a rigid assembly that expansion has nowhere to go.
The result is rust jacking — the same mechanism that lifts brick above a corroding steel lintel, operating inside a panel or behind a veneer. It shows up as spalled panel edges, cracked units and displaced masonry, and at the anchorage it becomes a structural conversation rather than a cosmetic one.
4. Interior consequences
Saturated insulation, damaged finishes, tenant disruption, mold remediation, and complaints that reach ownership.
Warning Signs on a Commercial Envelope
At the joints
- Sealant split, pulled away, hardened, chalking or missing.
- Staining running down the facade below a joint.
- Vegetation or debris collecting in a joint — proof of persistent saturation.
On the units
- Rust staining bleeding from a panel, a joint, or below a lintel — the earliest external evidence the steel is going.
- Spalled or cracked panel edges, particularly at corners and anchor points.
- Efflorescence on masonry or the wall below a joint.
- Displaced, tilted or bulging units.
- Cracked or displaced coping at the roof edge.
Inside
- Water staining on upper floors near exterior walls with a sound roof.
- Staining that appears during wind-driven rain specifically — a strong indicator of a wall-plane leak rather than a roof leak.
- Elevated heating and cooling costs from air infiltration.
- Recurring tenant complaints in the same bay on multiple floors — often a single vertical joint.
EIFS, Thin Veneer and Brick Veneer: The Same Problem, Different Skin
Precast and curtain wall are the clearest cases, but the same logic governs several other commercial wall types common across the Chicago suburbs.
EIFS (synthetic stucco) is a thin insulated skin whose weather performance depends almost entirely on its sealant joints and terminations. Water that gets behind an EIFS skin has very little ability to dry outward, so it accumulates in the sheathing and framing behind it. Failed sealant at windows, penetrations and expansion joints is the usual entry point, and damage is frequently well advanced before anything is visible.
Thin stone and thin brick veneer are adhered or mechanically fixed skins, not structural walls. They rely on joints, flashing and their attachment system rather than on wall mass.
Conventional brick veneer over a block or framed backup sits somewhere between the two extremes. It does have a drainage cavity, which gives it real redundancy — but only if the through-wall flashing and weep holes are intact and unobstructed. Blocked weeps convert a drained wall into a bucket, and the failure then looks very much like a panel-building leak.
In every one of these assemblies, the question to ask is the same: where is the water supposed to get out, and is that path still working?
Diagnosing It Properly
- Map the interior evidence. Which floors, which bays, which elevations, and under what weather conditions. Wind-driven rain from one direction is diagnostic.
- Rule the roof in or out honestly, including at the parapet and roof-to-wall termination, where both trades meet.
- Get close-up access. Facade condition cannot be assessed from the parking lot. Lift, swing stage or scaffold, with hands on the joints.
- Assess the joints — sealant condition, joint width and movement, substrate condition, prior repairs.
- Sound the units. Hollow-sounding precast or delaminated veneer indicates internal deterioration before anything is visible.
- Look for the steel. Rust staining, spalled edges at anchor locations, cracking in consistent patterns.
- Check the top of the wall. Coping, parapet condition and through-wall flashing — the parapet is exposed on both faces and carries the roof's water, so it fails first and leaks into the wall below.
- Document with photographs and produce a written scope suitable for ownership, a board, or a reserve study.
What the Repair Involves
- Stabilize any hazards — loose or displaced material removed or secured, protection installed below.
- Full removal of failed sealant. Cut out, never caulked over. Sealant applied over failed sealant fails again quickly, and it is the most common shortcut in the trade.
- Substrate repair. Spalled panel edges, damaged joint arrises and deteriorated masonry repaired before sealing.
- Address the embedded steel where it is corroding — exposing, cleaning or replacing anchors and shelf angles with stainless components. This is the actual fix on an advanced building.
- Correct backer rod and joint geometry. Backer rod sets sealant depth and creates the hourglass profile that lets the bead stretch; without it the sealant bonds three-sided and tears itself apart.
- Prime and install the specified sealant, tooled to wet both joint faces.
- Restore the water path at the top — coping, through-wall flashing and roof-to-wall termination, coordinated with the roofing contractor.
- Document completed elevations for the owner's records and the next capital cycle.
Materials
High-performance polyurethane, silicone and hybrid MS polymer sealants selected per joint for movement capability, substrate compatibility and paintability; closed-cell and open-cell backer rod; bond breaker tape; substrate primers; concrete and precast repair mortars matched for color and texture; stainless anchors and connections; stainless and copper through-wall flashing; and vapor-permeable coatings only where protection is warranted.
Related work: caulking and joint sealant, commercial masonry restoration, parapet wall repair, tuckpointing, lintel repair and masonry sealing.
What Drives Cost
- Access — swing stage, boom lift or scaffold on a multi-story occupied building. Frequently the largest single component.
- Linear footage of joint, by joint type.
- Removal difficulty — cured silicone and some urethanes are labor-intensive to cut out cleanly.
- Substrate repair scope — how much spalled concrete or damaged masonry needs work first.
- Embedded steel — how much must be exposed, treated or replaced.
- Occupancy and phasing around tenants and business hours.
- Public protection — walkway canopies, netting, pedestrian routing.
- Documentation for ownership, boards and reserve studies.
We assess in person and provide a written scope with photographs, along with the certificate of insurance commercial properties require.
Budgeting: Treat the Envelope Like the Roof
The buildings that handle this well share one habit: they fund the envelope on a cycle instead of reacting to leaks.
- Inspect on a schedule, prioritizing south and west elevations.
- Put joint sealant in the reserve study as a recurring capital item with a finite life.
- Walk the building after hard freezes and major storms.
- Treat rust staining as urgent — it is the earliest sign the steel is corroding, and steel is what turns a sealant bill into a structural one.
- Track tenant complaints spatially, by bay and elevation, not just by date.
- Keep records of what was sealed, when, and with what product.
Deferring joint work does not save money; it converts a sealant project into a sealant-plus-concrete-plus-steel-plus-interior-restoration project.
The Bottom Line
If your commercial building is taking water and the roof checks out, look at the joints. On precast, panel and curtain wall construction they are not a detail — they are the weather barrier, and they have a service life measured in far fewer years than the structure behind them.
Caught while the problem is still sealant, this is straightforward maintenance work. Caught after the water has reached the reinforcing steel and the anchors, it is a different project entirely.
Emerald Masonry LLC is a family-owned, licensed and insured masonry contractor serving Chicago and the Chicagoland suburbs led by career masons with decades of hands-on experience in tuckpointing, chimney repair, brick repair and replacement, lintel and parapet repair, foundation and limestone/sill repair, caulking, sealing, and commercial, residential and historic masonry restoration. We work with property managers, building owners, HOAs and condominium boards, churches and insurance companies.
Free on-site assessments. Call (708) 288-1696 or request an estimate.
Frequently Asked Questions
My building is leaking but the roof was just replaced — where is the water coming from?
On a precast, panel or curtain wall building, failed perimeter and panel joint sealant is the most common answer. The joints are the weather barrier, so once sealant loses adhesion water enters the wall assembly and travels before it appears inside, often several floors below and well away from the actual entry point. This is one of the most frequently misdiagnosed commercial leaks.
How is a precast panel building different from a brick building?
A traditional masonry wall manages water through mass and a drainage cavity, and it is fairly forgiving of small defects. A precast or curtain wall building is a system of discrete units hung on a structure, and the sealed joints between them are the primary barrier — there is much less redundancy, so a failed joint becomes a leak much faster.
How often do precast panel joints need to be resealed?
Sealant is a wear item with a service life considerably shorter than the building, and exterior joints generally need replacing well before anything else on the facade does. Sun exposure and joint movement drive it, so south and west elevations typically fail first. Property managers get the best results inspecting on a defined cycle rather than reacting to tenant complaints.
What does it cost to reseal a commercial building facade?
Cost is driven mainly by linear footage of joint, height and access method, how difficult the old sealant is to remove, and whether substrate repairs are needed first. Access — swing stage, boom lift or scaffold — is frequently the largest single line item on a multi-story building. Emerald Masonry assesses in person and provides a written scope suitable for budgeting and board approval.
Can facade work be done while tenants stay in the building?
Yes, and it almost always is. Envelope work on occupied commercial buildings is routinely staged with protected walkways, phased elevations, and noisy or access-blocking work scheduled around business hours. Coordination with property management before mobilizing is part of the job.
What is spalling on a precast concrete panel?
It is concrete breaking away from the panel surface or edge, usually because water reached the embedded reinforcing steel and corroded it. Corroding steel expands to several times its original volume, and that pressure breaks the concrete off from within. Rust staining on a panel is the early warning that this process has started.
Is efflorescence on a commercial facade a serious problem?
It is a symptom that water is actively moving through the assembly, which on a panel or veneer building usually points back to a joint. The staining itself is cosmetic; what it indicates is not. It is worth tracing to the entry point rather than cleaning off and forgetting.
Should we include facade work in our reserve study?
Yes — joint sealant, facade repair and parapet work are predictable recurring capital items with finite service lives, and associations and building owners who fund them on a cycle spend far less than those who wait for leaks. A written condition assessment gives the reserve study real numbers rather than placeholders.
Who should we call — a roofer, a mason, or a waterproofing contractor?
If the leak is at or near an exterior wall and the roof is sound, the envelope is the place to start, which means a contractor who works on joints, masonry and facade assemblies. The best outcome usually involves coordination, since the roof membrane, counterflashing and parapet masonry all meet at the same detail. Emerald Masonry assesses commercial envelopes across Chicagoland; call (708) 288-1696.