
Masonry Restoration · Chicagoland, IL
They Tore Down the House Next Door and Now My Brick Is Cracked: Adjacent Construction Damage to Masonry
Excavation, demolition and pile driving next door can crack masonry that stood fine for a century — and on Chicago's tight lots, your wall may have been relying on the building that just disappeared. Here is what actually causes the damage, how to document it before and during, who is responsible, and what a real repair involves.
2026-08-24
Quick Answer
Demolition and excavation next door can crack neighboring masonry through three mechanisms: vibration from demolition and pile driving, soil movement and loss of lateral support when a hole is dug beside your foundation, and sudden exposure of a party or lot-line wall that was never built to be an exterior wall. Documenting the condition before and during the work is what determines whether a claim succeeds. Emerald Masonry LLC assesses and repairs construction-related masonry damage across Chicagoland. Family-owned, career masons, licensed and insured. Call (708) 288-1696.
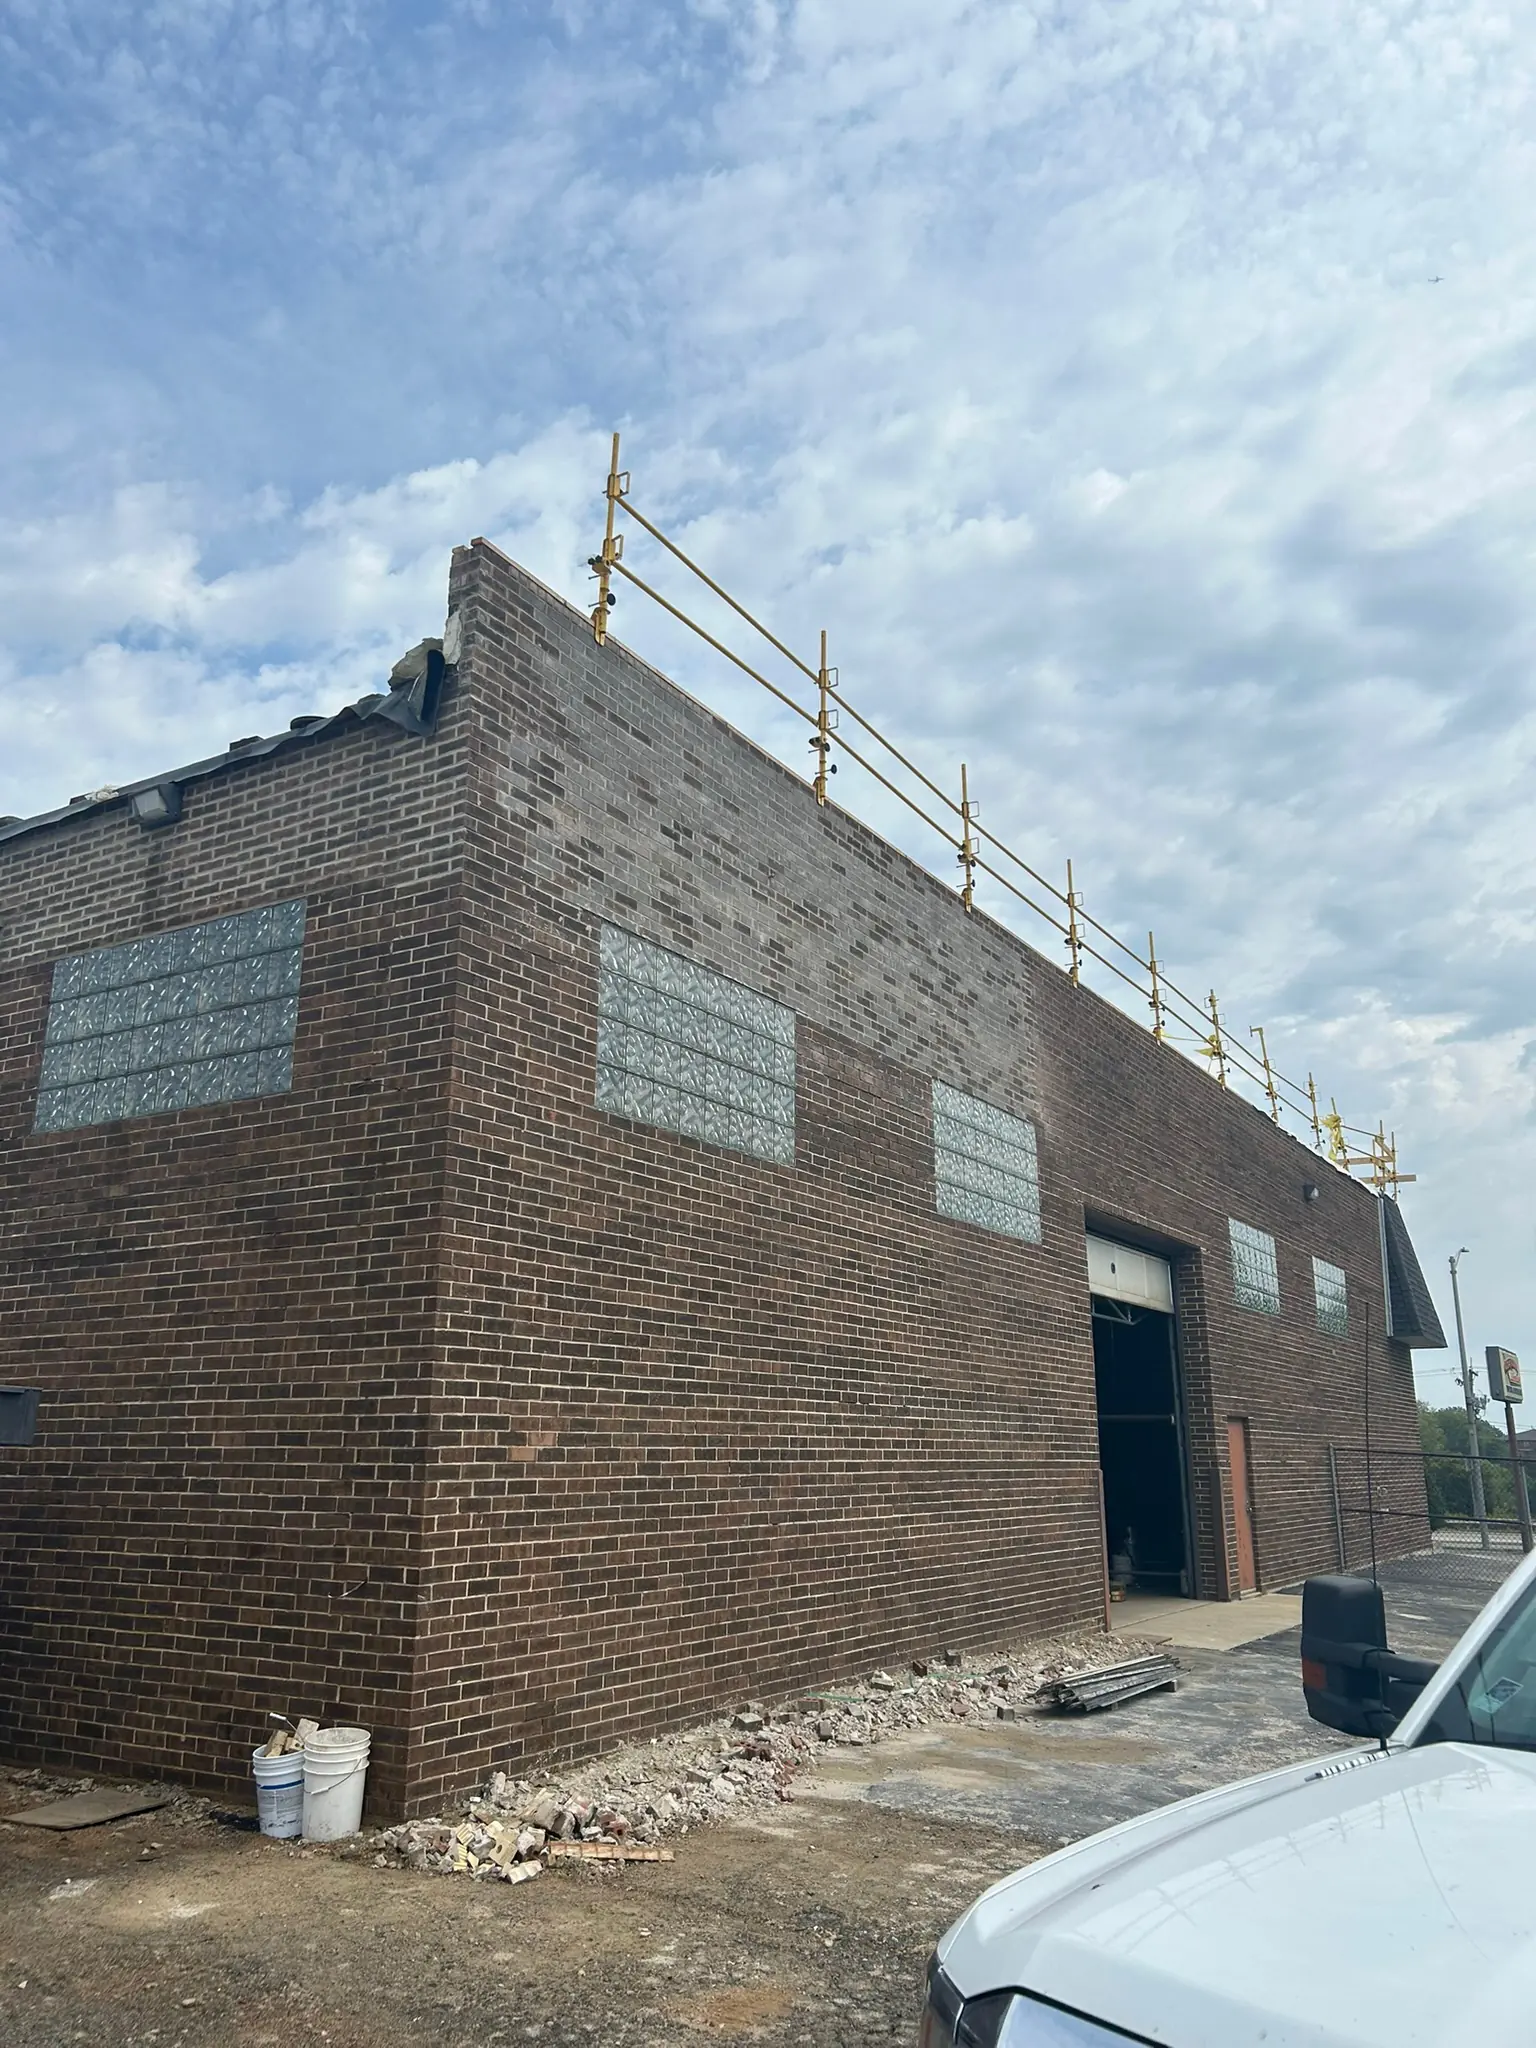
A Century of Standing Still, Then a Backhoe
Masonry is patient. A Chicago two-flat, a greystone, a corner storefront, a brick bungalow — these buildings sit on their footings and do essentially nothing for a hundred years. Their mortar erodes slowly, their brick weathers slowly, and if you leave them alone they behave predictably.
Then somebody buys the lot next door.
Within a few weeks the adjacent building is demolished, an excavator is working eight feet from your foundation, and a hole appears where a basement used to be. And on the third floor of your building, a crack you have never seen before opens above a window.
Emerald Masonry LLC assesses and repairs construction-related masonry damage on homes, two-flats, associations and commercial buildings across Chicago and the Chicagoland suburbs. Family-owned, licensed, bonded and insured, career masons with decades of experience, free on-site assessments. Call (708) 288-1696.
This article is about what actually causes that damage, what to do about it, and — critically — what to do before it happens, because the single largest factor in how these situations resolve is documentation you either have or do not have.
This is practical construction guidance, not legal advice. For questions of liability, consult a construction attorney.
Three Mechanisms, Not One
People describe this as "the vibration cracked my wall." Vibration is real, but it is usually the least of the three.
1. Vibration
Demolition, breaking out old foundations and slabs, pile driving, sheet piling, compaction equipment and heavy truck traffic all put energy into the ground, and the ground puts it into your building. Older masonry with eroded mortar joints has very little tensile capacity and it relieves that energy at its weakest points — mortar joints, the corners of openings, and anywhere the wall is already stressed.
Vibration alone rarely destroys a sound building, but it very efficiently opens up masonry that was already marginal.
2. Soil movement and loss of lateral support
This is the big one, and it is the one nobody expects.
Your foundation is not just resting on soil. It is confined by it. Soil beside and beneath a footing provides lateral restraint and distributes load. When a contractor excavates a deep basement immediately alongside, several things can happen:
- Lateral support is removed from the side of your foundation, and the soil under your footing can move sideways into the open cut.
- Soil relaxes and moves toward the excavation, taking your footing with it slightly.
- Dewatering — pumping groundwater out to keep the excavation dry — lowers the water table and causes fine-grained soils to consolidate, which settles everything around it, sometimes for a considerable distance.
- Chicago's heavy clay soils amplify this. Clay changes volume with moisture content, so anything that alters the moisture regime beside your building alters what your building is sitting on.
- Heavy equipment and material stockpiles placed close to your foundation surcharge the soil and load it in ways it has not seen before.
The result is differential settlement — one part of your building moving relative to another. That is what produces stepped diagonal cracking, out-of-square openings and doors that suddenly stick.
3. Removal of a building your wall was leaning on
On Chicago's narrow lots, buildings are frequently built to the lot line, sometimes sharing a party wall and often standing as two separate walls a few inches apart. When the neighbouring building comes down:
- A wall that had been sheltered on one side for a century is suddenly a weather-facing exterior wall — with no flashing, no weather-struck joints, sometimes unfinished common brick, and often open joist pockets where the neighbour's floor framing was embedded.
- If it was a true shared party wall, structural elements were removed from one side of it.
- Whatever lateral bracing the adjoining structure provided is gone.
That wall now takes wind-driven rain directly on masonry never detailed for it, and in Chicagoland that means saturation followed by dozens of freeze-thaw cycles a winter.
What to Do Before Anything Starts
If you learn a teardown or major excavation is coming, do this. It takes an afternoon and it is worth more than everything else in this article.
Photograph everything, with dates.
- Every exterior elevation, wide and close
- Every existing crack, with a ruler or coin in frame for scale
- Existing settlement, bowing, spalling and prior repairs
- The foundation and basement walls from inside
- Interior plaster and drywall cracks, especially at door and window corners
- Doors and windows — note any that already stick or are out of square
- Floors — a level or a marble tells you something about existing slope
Store the images somewhere with reliable metadata — the automatic date stamp on the file matters. Email them to yourself if that is easiest.
Consider a formal preconstruction survey. On a valuable or already-distressed building, a documented survey by an engineer is money well spent. Developers doing this properly often offer one; if one is offered, accept it and get a copy.
Ask what is planned. Excavation depth, whether sheet piling or pile driving is involved, whether dewatering is planned, and whether they intend to underpin adjacent foundations. Ask for the contractor's insurance information in writing before work starts, not after damage appears.
Warning Signs During and After the Work
Outside
- New stepped diagonal cracking through mortar joints, especially near corners and openings
- Vertical cracks through brick and joint alike
- Horizontal cracking in a foundation wall, which suggests lateral pressure
- Masonry bulging or out of plane
- Openings visibly out of square
- Cracks above windows and doors, or a sagging brick arch — see our guide to sagging brick arches
- A gap opening between a chimney, porch or addition and the main structure
- Fresh, clean, unweathered crack edges — the tell that a crack is new
Inside
- New plaster or drywall cracking, typically at the corners of openings
- Doors and windows that suddenly stick or will not latch
- Floors developing a slope, or gaps opening at baseboards
- New water entry at the foundation or through a wall that was previously dry
On the exposed party wall
- Unfinished, weather-struck-free joints now facing the sky
- Open joist pockets where the neighbour's framing was
- Common brick — never intended to be exposed — taking direct weather
- Water staining appearing on the corresponding interior wall
Documenting Damage as It Happens
When cracking appears during adjacent work, the record you build determines what happens next.
- Photograph immediately, with scale and date, from the same positions as your preconstruction shots.
- Mark the crack ends with a pencil line and date them. When the crack extends past the mark, you have proof of progression.
- Install crack monitors. A simple crack gauge or telltale mounted across the crack, photographed weekly and dated, distinguishes active movement from a crack that has stabilized. This distinction drives the entire repair strategy.
- Notify in writing. The property owner, the general contractor and, where appropriate, the city. Verbal notice does not exist later.
- Keep a dated log of what was happening on site when new damage appeared — demolition day, pile driving, dewatering start.
- Get professional assessments. A structural engineer for stability and cause; a masonry contractor for scope and cost.
- Do not accept a quick cosmetic patch from the contractor before the extent is known. A crack filled in week two hides the evidence you need in month six.
Repair or Wait?
The governing question is whether movement has stopped.
| Situation | What to do | | --- | --- | | Anything unstable or a falling hazard | Address immediately, regardless of schedule | | Active water entry | Temporary weatherproofing now, permanent repair later | | Cracking that is still progressing | Monitor; do not do permanent repairs yet | | Movement stopped, construction ongoing | Usually wait until the adjacent work is complete | | Movement stopped, construction complete | Proceed with permanent repair | | Exposed party wall | Weatherproof promptly — it deteriorates every week it is exposed |
Repairing cracks while a building is still moving means paying for the same repair twice, and it destroys the visual record of what happened.
What a Real Repair Involves
Depending on what occurred:
- Structural assessment first, where movement has been significant.
- Stabilize the cause. Underpinning, soil stabilization or foundation repair where support was lost — this is engineering-led work and it precedes any masonry cosmetics.
- Rebuild displaced masonry. Sections that have moved out of plane are taken down and rebuilt rather than patched.
- Repoint cracked joints properly — grind back to sound mortar, repack in lifts with matched mortar, tool to the original profile. Not caulk, and not a smear over the surface.
- Replace cracked and spalled brick with matched units, blended through the field.
- Reset or rebuild arches and lintels over openings that have moved.
- Treat the newly exposed party wall — repoint the full elevation, close and properly fill open joist pockets, address the parapet and coping above it, and apply an appropriate breathable treatment where warranted. Never a film-forming coating that traps moisture in the wall.
- Restore drainage and flashing disturbed by the adjacent work.
- Document the completed repair with photographs and a written scope, for your records and any claim.
Related services: tuckpointing and repointing, brick repair and brick replacement, foundation masonry repair, parapet wall repair, lintel repair, and commercial masonry restoration.
Materials Notes
Mortar matching matters more than usual here, because repairs are often scattered across an otherwise untouched elevation and any mismatch is conspicuous. Mortar must be softer than the brick it sits against — on pre-1920 Chicago common brick that means lime-rich or Type O mixes, not a hard Portland blend.
On a newly exposed party wall, the temptation is to seal it. Resist it. That wall has to dry to at least one side, and a film-forming coating on saturated century-old brick produces spalling within a few winters. Repointing with appropriate mortar, closing the joist pockets correctly, and getting the top of the wall detailed to shed water do far more.
The Chicago Context
This is a very Chicago problem, for structural and market reasons both.
The city's lot-line construction means buildings frequently sit within inches of each other, so an adjacent excavation is genuinely adjacent. Its heavy clay soils move with moisture and respond strongly to dewatering. Its housing stock is largely pre-1940 masonry on shallow footings by modern standards, built with soft brick and lime mortar that has limited tensile capacity.
And the teardown-and-rebuild market across the city and the inner suburbs means a large number of century-old masonry buildings are having deep new basements dug beside them by contractors working to a schedule.
None of that makes the damage acceptable. It makes it predictable — which is exactly why the preconstruction photographs matter so much.
The Bottom Line
If a teardown is coming next door, spend an afternoon photographing your building before the first machine arrives. Date the images. Keep them.
If damage appears, document it in the same frames, mark and monitor the cracks, notify in writing, and get both an engineer and a mason to look at it. Then wait for movement to stop before doing permanent repairs — unless something is unsafe or letting water in, which gets handled now.
And if a party wall has just been exposed to the sky for the first time in a century, treat that as urgent. It is taking weather it was never built to take, and Chicago winters are unforgiving of masonry that cannot dry.
Emerald Masonry LLC is a family-owned, licensed and insured masonry contractor serving Chicago and the Chicagoland suburbs led by career masons with decades of hands-on experience in tuckpointing, chimney repair, brick repair and replacement, lintel and parapet repair, foundation and limestone/sill repair, caulking, sealing, and commercial, residential, and historic masonry restoration. We provide written assessments suitable for insurance and claim documentation. Free on-site estimates — call (708) 288-1696 or request an estimate online.
Frequently Asked Questions
Can construction next door really crack my brick wall?
Yes, through several mechanisms — vibration from demolition and pile driving, soil movement when an excavation removes lateral support beside your foundation, dewatering that causes soil to consolidate, and heavy equipment loading close to your building. On Chicago's tight lots the excavation is often only a few feet from a neighboring foundation.
What should I do the moment I learn a teardown is planned next door?
Document your building before anything starts. Photograph every elevation and every existing crack with a scale or ruler in frame, date the images, and keep them somewhere permanent. A preconstruction survey is the single most valuable thing you can do, and it costs almost nothing if you do it yourself.
Who is responsible for damage caused by a neighbor's construction?
Generally the party performing the work and their insurer, not you — but responsibility has to be established with evidence, which is why documentation matters so much. Illinois and Chicago rules also place obligations on a party excavating near an adjoining structure. Consult a construction attorney for your specific situation; this is not legal advice.
My party wall is exposed now that the building next door is gone. Is that a problem?
Almost always, yes. A party or lot-line wall was never detailed to be an exterior wall — it typically has no weather-facing finish, unfinished mortar joints, no flashing and sometimes open joist pockets where the neighbor's floor framing was. Left untreated it takes water directly and deteriorates quickly.
How do I tell a new crack from an old one?
New cracks generally have clean, sharp, unweathered edges and expose lighter, uncontaminated material inside; old cracks are dirty, weathered, sometimes previously patched, and often carry paint or grime through them. This is exactly why dated preconstruction photographs are decisive.
Should I install crack monitors?
If cracking appears during adjacent work, yes. A simple crack gauge or telltale mounted across the crack, photographed and dated regularly, produces a record of whether movement is ongoing or has stopped, and that record matters both for the repair decision and for any claim.
Should I wait until construction is finished to repair the cracks?
Usually yes for permanent repairs, because repairing while movement is still active means doing it twice. The exceptions are anything that is a safety hazard or is actively letting water in — those get addressed immediately, with the understanding that final repairs come later.
Do I need a structural engineer or a mason?
Both, in many cases. A structural engineer determines whether the building has moved and whether it is stable; a masonry contractor determines what the masonry needs and executes it. For visible cracking following adjacent excavation, an engineer's assessment is usually worth having.
Will my insurance cover it?
It depends on the policy and on whether the damage is attributed to the adjacent work. Many claims are pursued against the contractor's or developer's liability coverage rather than the homeowner's policy. Detailed documentation, a dated preconstruction record and a written scope from a contractor are what move these claims.
How much does this kind of masonry repair cost?
It ranges enormously, from repointing a few cracked joints to underpinning, rebuilding sections and waterproofing a newly exposed party wall. Scope depends on how much movement occurred and whether it has stopped. Emerald Masonry provides free on-site assessments and written scopes suitable for submitting with a claim.