
Brick Repair · Chicagoland, IL
Brick Pillars, Porch Columns and Entrance Monuments: Repair or Rebuild?
Freestanding masonry — porch piers, fence pillars, mailbox columns, subdivision entrance monuments — fails faster than any wall on your property, and for a reason nobody explains: it is wet on every face, it has no building behind it to dry it out, and most of it was built on a footing that does not go deep enough. Here is how to tell what can be saved and what has to come down.
2026-08-22
Quick Answer
Brick pillars, porch columns, mailbox piers and HOA entrance monuments fail faster than house walls because they are exposed on every face, have no heated building behind them to dry out, and often sit on footings that do not reach below the frost line. A leaning or shifted pillar is a footing problem and must be rebuilt; a plumb pillar with eroded joints or spalled brick can usually be repaired. Emerald Masonry LLC repairs and rebuilds freestanding masonry across Chicagoland. Family-owned, career masons, licensed and insured. Call (708) 288-1696.
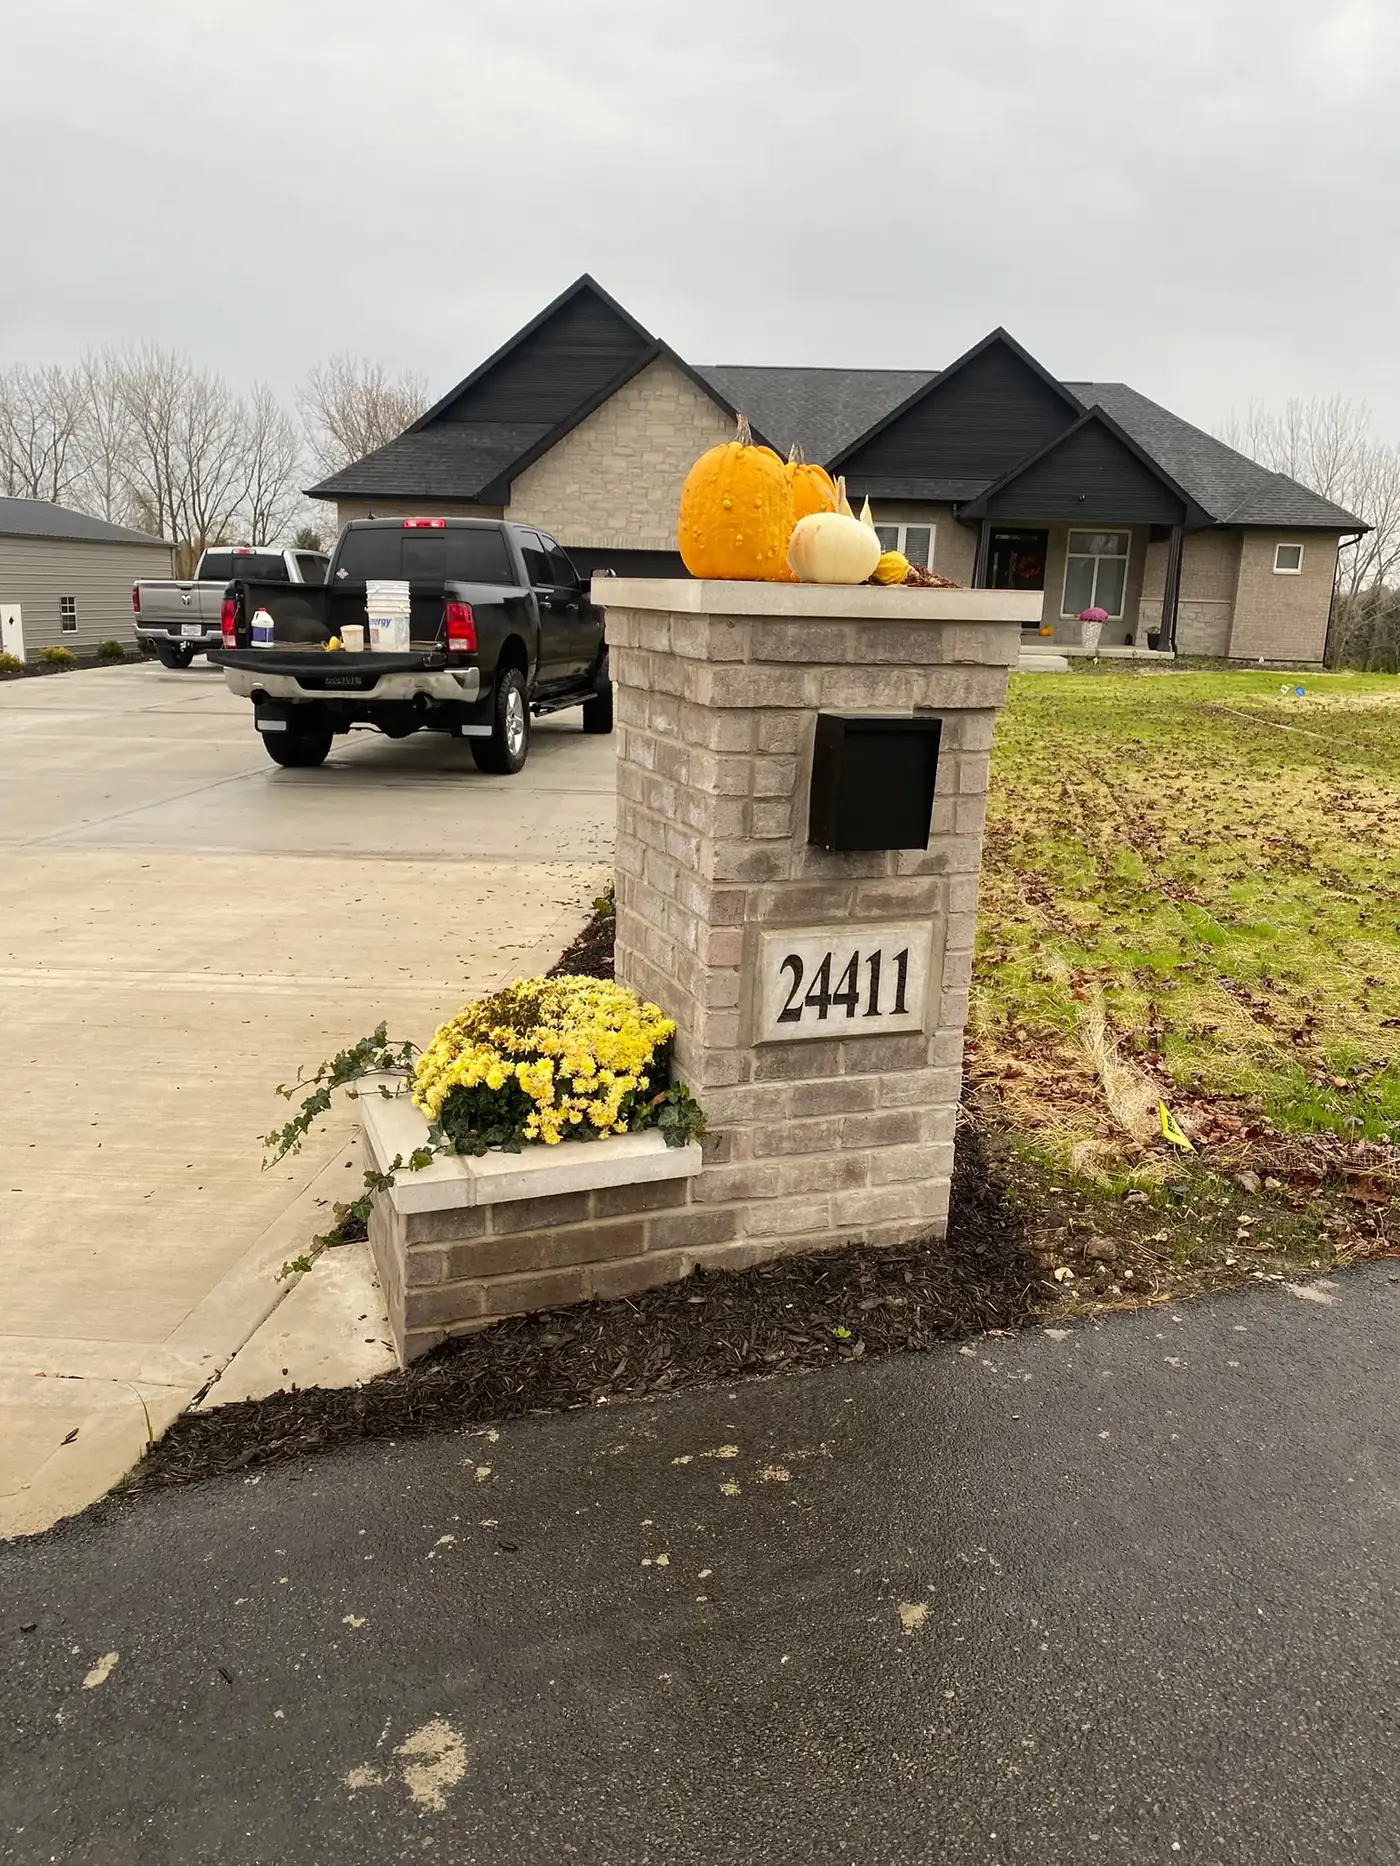
The Masonry Everyone Forgets Until It Falls Over
Nobody budgets for the mailbox pillar. Nobody inspects the porch piers. Nobody notices the subdivision entrance monument until the day half of it is on the ground and the board is getting emails about it.
Freestanding masonry — brick pillars, porch columns and piers, fence posts, gate piers, lamp post bases, planters, garden walls, entrance monuments and mailbox columns — is the most abused and least maintained masonry on any property in Chicagoland. It is also, structurally, the most vulnerable, and it fails for reasons that are genuinely different from the reasons a house wall fails.
Emerald Masonry LLC repairs and rebuilds freestanding masonry across Chicago and the Chicagoland suburbs, for homeowners, HOAs, property managers, churches and commercial owners. Family-owned, licensed, bonded and insured, career masons with decades of experience, free on-site estimates. Call (708) 288-1696.
Why Freestanding Masonry Fails Faster
It is wet on every face
A wall on your house has one weather face, a roof above it, and a heated building behind it. Water hits one side, and the wall dries from the other.
A pillar has four weather faces and a top. There is no sheltered side, no warm interior driving moisture outward, and — unless it has a proper cap — no roof. It absorbs water from every direction and releases it slowly.
In a Chicagoland winter that saturated masonry cycles through freeze and thaw dozens of times. Water in the pore structure expands about nine percent each time it freezes, and each cycle takes a little more of the mortar and a little more of the brick face. A pillar is simply doing more of that, more often, than any wall on the property.
It sits at splash height, in the salt
Pillars stand at grade, usually next to a walk, drive or street. That means:
- Splash-back off adjacent hard surfaces keeps the lowest courses continuously wet
- De-icing salt from walks, drives and street plowing lands on and around them
- Snow gets piled against them by shovels and plows and sits there for months
- Sprinklers frequently hit them several mornings a week
Salt drives crystallization inside the brick, which flakes faces off from within. This is why the bottom third of a pillar is almost always in worse shape than the top.
Its footing is usually the real problem
Here is the part that decides whether a pillar can be repaired or has to be rebuilt.
A house sits on a foundation that extends below the frost line — in the Chicago area generally somewhere in the range of three and a half to four feet, subject to local code. Below that depth the ground does not freeze, so it does not heave.
A very large share of the freestanding masonry on Chicagoland properties does not. Mailbox pillars, fence piers, decorative monuments and garden walls are routinely set on a shallow concrete pad, on a few inches of gravel, or directly on grade — because they are decorative, and because the shortcut is invisible once the brick goes on.
Then every winter the soil beneath them freezes, expands, and lifts. Every spring it thaws and settles. Masonry has essentially no ability to flex. Lift it and drop it a few dozen times and it cracks, opens at the joints, racks out of plumb, and eventually comes apart.
A pillar that leans, twists, or has a crack that keeps reopening after repair is telling you about its footing, not its mortar.
It has things buried in it
Freestanding masonry usually exists to hold something: a mailbox, a lamp post, a gate hinge, a sign panel, a handrail, an address plaque. Those are steel or aluminum elements embedded in masonry, and embedded steel that stays wet rusts. Rust occupies several times the volume of the steel it came from, so it splits the masonry from the inside — rust jacking. A vertical crack running out of a gate hinge or a lamp post base is almost always this.
It gets hit
Cars, delivery trucks, snowplows, snowblower discharge, mowers, string trimmers, and the occasional ladder. Entrance monuments sit at the mouth of a subdivision precisely where vehicles turn, and mailbox pillars sit where the plow throws.
Repair or Rebuild: How to Tell
This is the question every homeowner and every board asks, and there is a clear way to answer it.
| Condition | Usual answer | | --- | --- | | Plumb and stable, mortar joints eroded | Repoint | | Plumb, a few spalled or damaged brick faces | Replace those units and repoint | | Cap cracked, missing, or a thin mortar wash | New cap — often the highest-value single repair | | Crack that has been repaired before and reopened | Rebuild — the footing is moving | | Visibly leaning, twisted, or out of plumb | Rebuild, with footing correction | | Top courses loose or movable by hand | Rebuild at least the upper section | | Bulging, or brick displaced out of plane | Rebuild | | Vertical crack running from an embedded post or hinge | Open up, address the steel, rebuild locally | | Extensive spalling through more than a third of the units | Rebuild — repointing has nothing sound to work against | | Porch pier carrying load, with any of the above | Evaluate first, shore as needed, then repair or rebuild |
The governing principle: masonry problems above the ground are repairable; masonry problems coming from below the ground are not. Repointing a pillar whose footing is heaving is money spent on a symptom.
Signs Worth Acting On
- Mortar you can rake out with a key or a finger
- Cracks that step diagonally through the joints, or run vertically through brick and joint alike
- A crack that has been patched before and has come back
- Any visible lean when you sight the pillar against a vertical reference
- Brick faces flaking, sheeting, or crumbling, especially in the bottom third
- A cap that is cracked, loose, missing, or that ends flush with the brick instead of overhanging it
- White efflorescence, indicating water is moving through the masonry
- Rust staining, or a crack emerging from an embedded post, hinge or bracket
- A mailbox, lamp or gate that has gone out of alignment
- Loose brick anywhere you can move by hand — this is the point at which it becomes a safety issue
Risks of Waiting
Freestanding masonry has no redundancy. A house wall that loses a few units is still a wall. A pillar that loses its bond at one course is a stack of loose brick with nothing bracing it, and pillars stand exactly where people walk, park and turn.
For an HOA or a commercial property, that is a liability question. Entrance monuments sit next to a public roadway and beside sidewalks. Porch piers carry roofs that people stand under. A board that has been told a monument is unstable and has deferred the work has a documented problem.
Financially, the escalation is quicker than on a wall. Once a footing starts moving, the masonry above it degrades every season, and salvageable brick becomes unsalvageable brick.
How We Repair and Rebuild
Repointing and unit replacement
- Confirm the pillar is plumb and stable — if it is not, the scope changes.
- Sound the masonry to find units that have lost bond behind an intact-looking face.
- Rake out failed joints back to sound mortar, roughly two to two and a half times the joint width.
- Cut out spalled and cracked units and set matched replacements, blended through the field.
- Repoint with matched mortar, packed in layers rather than one deep pass, and tooled to the original profile.
- Address the cap — reset, replace, or install one where none exists.
- Seal any embedded elements correctly so water is not being routed into the core.
Full rebuild
- Document the pillar — dimensions, coursing, bond pattern, cap detail, embedded elements — before anything comes down.
- Take it down by hand, salvaging every brick and cap unit worth reusing.
- Expose and evaluate the footing. This is the step that gets skipped and the reason rebuilds fail.
- Excavate and pour a footing below the frost line, sized for the pillar and the soil.
- Reinforce the core where appropriate — a rebar core grouted solid adds enormous durability to a freestanding pier.
- Rebuild in salvaged and matched brick, holding the original coursing, bond and dimensions.
- Reset embedded elements in stainless or non-corroding hardware, isolated and sealed so water cannot reach them.
- Set a proper cap on a full mortar bed, with an overhang and a drip edge past the face of the masonry.
- Backfill, restore grade so water falls away from the base, and clean down.
The Cap Is Most of the Longevity
If you take one practical thing from this article, take this.
A pillar without a proper cap is an open container. Water goes straight into the top course and travels down through the core, saturating the masonry from the inside, where it never dries. Everything else you do to a pillar is undone by that.
A proper cap is a solid unit — limestone, cast stone, precast concrete, or a purpose-made clay cap — bedded fully in mortar, sloped to shed, and overhanging the brick with a drip edge underneath so runoff drips clear of the face instead of running down it. What it is not is a mortar wash troweled flush with the brick, which cracks within a few seasons and then holds water rather than shedding it.
Cap first, cap properly. It is a small part of the cost and most of the service life.
Materials
Mortar must be softer than the brick it sits against. Mortar is the sacrificial component, meant to fail before the units do, because joints can be replaced and brick faces cannot. Type N is typical for most modern pillar brick; soft older brick on a century-old porch or garden wall wants something softer and lime-rich.
Brick matching on a rebuild is usually easier than on a wall, because the original brick can largely be reused. On repairs, matching size, colour range and texture against the actual pillar in daylight matters more than matching a sample chart.
Hardware should be stainless or otherwise non-corroding, isolated from the masonry, and detailed so water cannot sit against it.
Related work often runs alongside: brick repair and brick replacement, tuckpointing, limestone and sill repair for caps and stone trim, foundation masonry repair where footings are involved, and caulking and joint sealant.
What Drives the Cost
- Repair versus rebuild, which the footing usually decides
- Whether excavation and a new frost-depth footing are required
- Size and height of the pillar or monument
- Cap — reset an existing one, or fabricate and set a new one
- Embedded elements — lamp posts, gates, signage, mailboxes, electrical
- Brick matching difficulty, particularly on discontinued or historic units
- Access and site protection, including traffic control at a subdivision entrance
- Quantity — a row of fence piers or a set of monuments prices differently per unit than a single pillar
- Landscape and irrigation restoration around the work
We do not price this over the phone. Estimates are free, on site, and written.
Local Context: Chicagoland Makes This Worse
Everything above is amplified here.
The frost depth in the Chicago area is deep enough that a decorative footing almost never reaches it, so seasonal heave is close to universal on freestanding masonry that was not built properly. The region's heavy clay soils hold water and heave more than sandy soils would. Road salt volume across Cook, DuPage, Will, Kane, Lake and McHenry County is high, and it goes directly onto and against pillars at grade. Plows throw snow, ice and salt slurry at mailbox pillars all winter by design.
And the housing stock is full of this masonry: Chicago bungalows and two-flats with brick porch piers and low front walls, greystones with stone and brick entry piers, post-war ranches with brick planters, and decades of suburban subdivisions with brick entrance monuments and mailbox columns that are now thirty to fifty years old and reaching the end of a service life nobody planned for.
For HOAs, Boards and Property Managers
Common-area masonry is easy to defer and expensive to defer badly. A practical approach:
- Inventory it. Every monument, pier, wall, planter and lamp base, with a photo and a condition note.
- Triage by safety first, not by visibility. A leaning pillar at the entrance outranks tired mortar on a garden wall.
- Fix caps early and everywhere. Cheapest intervention with the longest payoff.
- Correct water and snow-storage practices — where plows push snow, where irrigation sprays, where downspouts discharge.
- Rebuild properly once rather than repointing the same heaving pillar every three years.
- Phase by element across budget years, with a written scope so successive boards inherit a plan rather than a mystery.
We provide free written assessments and scope common-area masonry by element so it can be budgeted, phased and taken to a board.
Related Services
- Brick repair
- Brick replacement
- Tuckpointing and repointing
- Foundation masonry repair
- Limestone and sill repair
- Residential masonry restoration
- Commercial masonry restoration
The Bottom Line
Freestanding masonry fails early because it is exposed on every face, soaked at its base with salted splash, and — most of the time — standing on a footing that never reached below the frost line.
That means the diagnosis is usually simple. If it is plumb, it can probably be repaired. If it is moving, it has to be rebuilt, and the footing is why. And whichever side of that line your pillar is on, put a real cap on it, because a pillar that sheds water from the top will outlast one that does not by decades.
Emerald Masonry LLC is a family-owned, licensed and insured masonry contractor serving Chicago and the Chicagoland suburbs led by career masons with decades of hands-on experience in tuckpointing, chimney repair, brick repair and replacement, lintel and parapet repair, foundation and limestone/sill repair, caulking, sealing, and commercial, residential, and historic masonry restoration. Free on-site estimates — call (708) 288-1696 or request an estimate online.
Frequently Asked Questions
Why does my brick mailbox pillar keep cracking?
Almost always the footing. Freestanding pillars are frequently set on a shallow pad or on nothing at all, and in Chicagoland the frost line runs well below that, so the ground under the pillar heaves every winter. Repointing the cracks does not stop the movement — the footing has to be corrected.
Can a leaning brick pillar be straightened?
Not in place. Masonry has no flex; once a pillar is out of plumb the joints have already failed and the units have shifted. The pillar is taken down, the footing is corrected, and it is rebuilt — usually with much of the original brick salvaged.
Why do freestanding pillars deteriorate faster than my house walls?
Because they are wet on all four sides and the top, with no heated interior behind them to drive moisture out and no roof overhead to shed water. They also sit at ground level where splash-back and de-icing salt hit them, so they take more freeze-thaw damage than any wall on the property.
How deep does a footing for a brick pillar need to be?
Below the local frost line, which in the Chicago area is generally in the range of three and a half to four feet, and it should be confirmed against your municipality's code. Anything shallower will move seasonally regardless of how well the masonry above it is built.
My porch columns are crumbling. Is that structural?
It can be, because porch piers often carry the porch roof. If a pier is spalling, has lost mortar through its depth, is bulging, or has visibly settled, it should be evaluated before anyone works on it, and shoring may be needed during the repair.
Why is the brick worse at the bottom of my pillar than the top?
Splash-back and de-icing salt. Water bouncing off the adjacent walk or drive keeps the lowest courses wet, and salt from winter treatment drives crystallization inside the brick that flakes the faces off. Snow piled against a pillar all winter has the same effect.
Do brick pillars need a cap?
Yes, and a proper one. A pillar without a cap, or with a thin mortar wash instead of a real cap, takes water straight down through its core. A cast stone, limestone or precast cap with an overhang and drip edge is the single most effective thing you can do to make a pillar last.
Can you match the brick on an old pillar or entrance monument?
Usually very closely, and on a rebuild we can often reuse the original brick, which is a better match than anything new. Where new units are needed we source the nearest match and blend them rather than concentrating them in one area.
Who repairs HOA entrance monuments and common area walls?
A masonry contractor, ideally one used to working with boards and property managers. Emerald Masonry works with HOAs, property managers, churches and commercial owners across Chicagoland and can scope monument and common-area work by element so it can be budgeted and phased.
How much does it cost to rebuild a brick pillar?
It depends on size, whether the footing has to be excavated and replaced, the cap, brick matching, access, and any embedded elements such as lamp posts, signage, gates or mailboxes. A repointing is a small job; a rebuild with a new frost-depth footing is a much larger one. On-site written estimates are free.