
Commercial Masonry Restoration · Chicagoland, IL
How to Write a Masonry Scope That Gets Comparable Bids
Three masonry bids that differ by a factor of two usually aren't three prices for the same job — they're three different jobs. The fix isn't more bidders. It's one scope that tells all of them exactly what to price.
2026-08-27
Quick Answer
Masonry bids become comparable only when every bidder prices the same written scope. A usable scope states quantities by elevation, cut-out depth, mortar specification, unit sources, access method, protection requirements, phasing, unit prices for uncertain quantities, and submittal and documentation requirements. Without those, bid variance reflects differing assumptions rather than differing value. Emerald Masonry LLC writes and prices scoped commercial work across Chicagoland — (708) 288-1696.
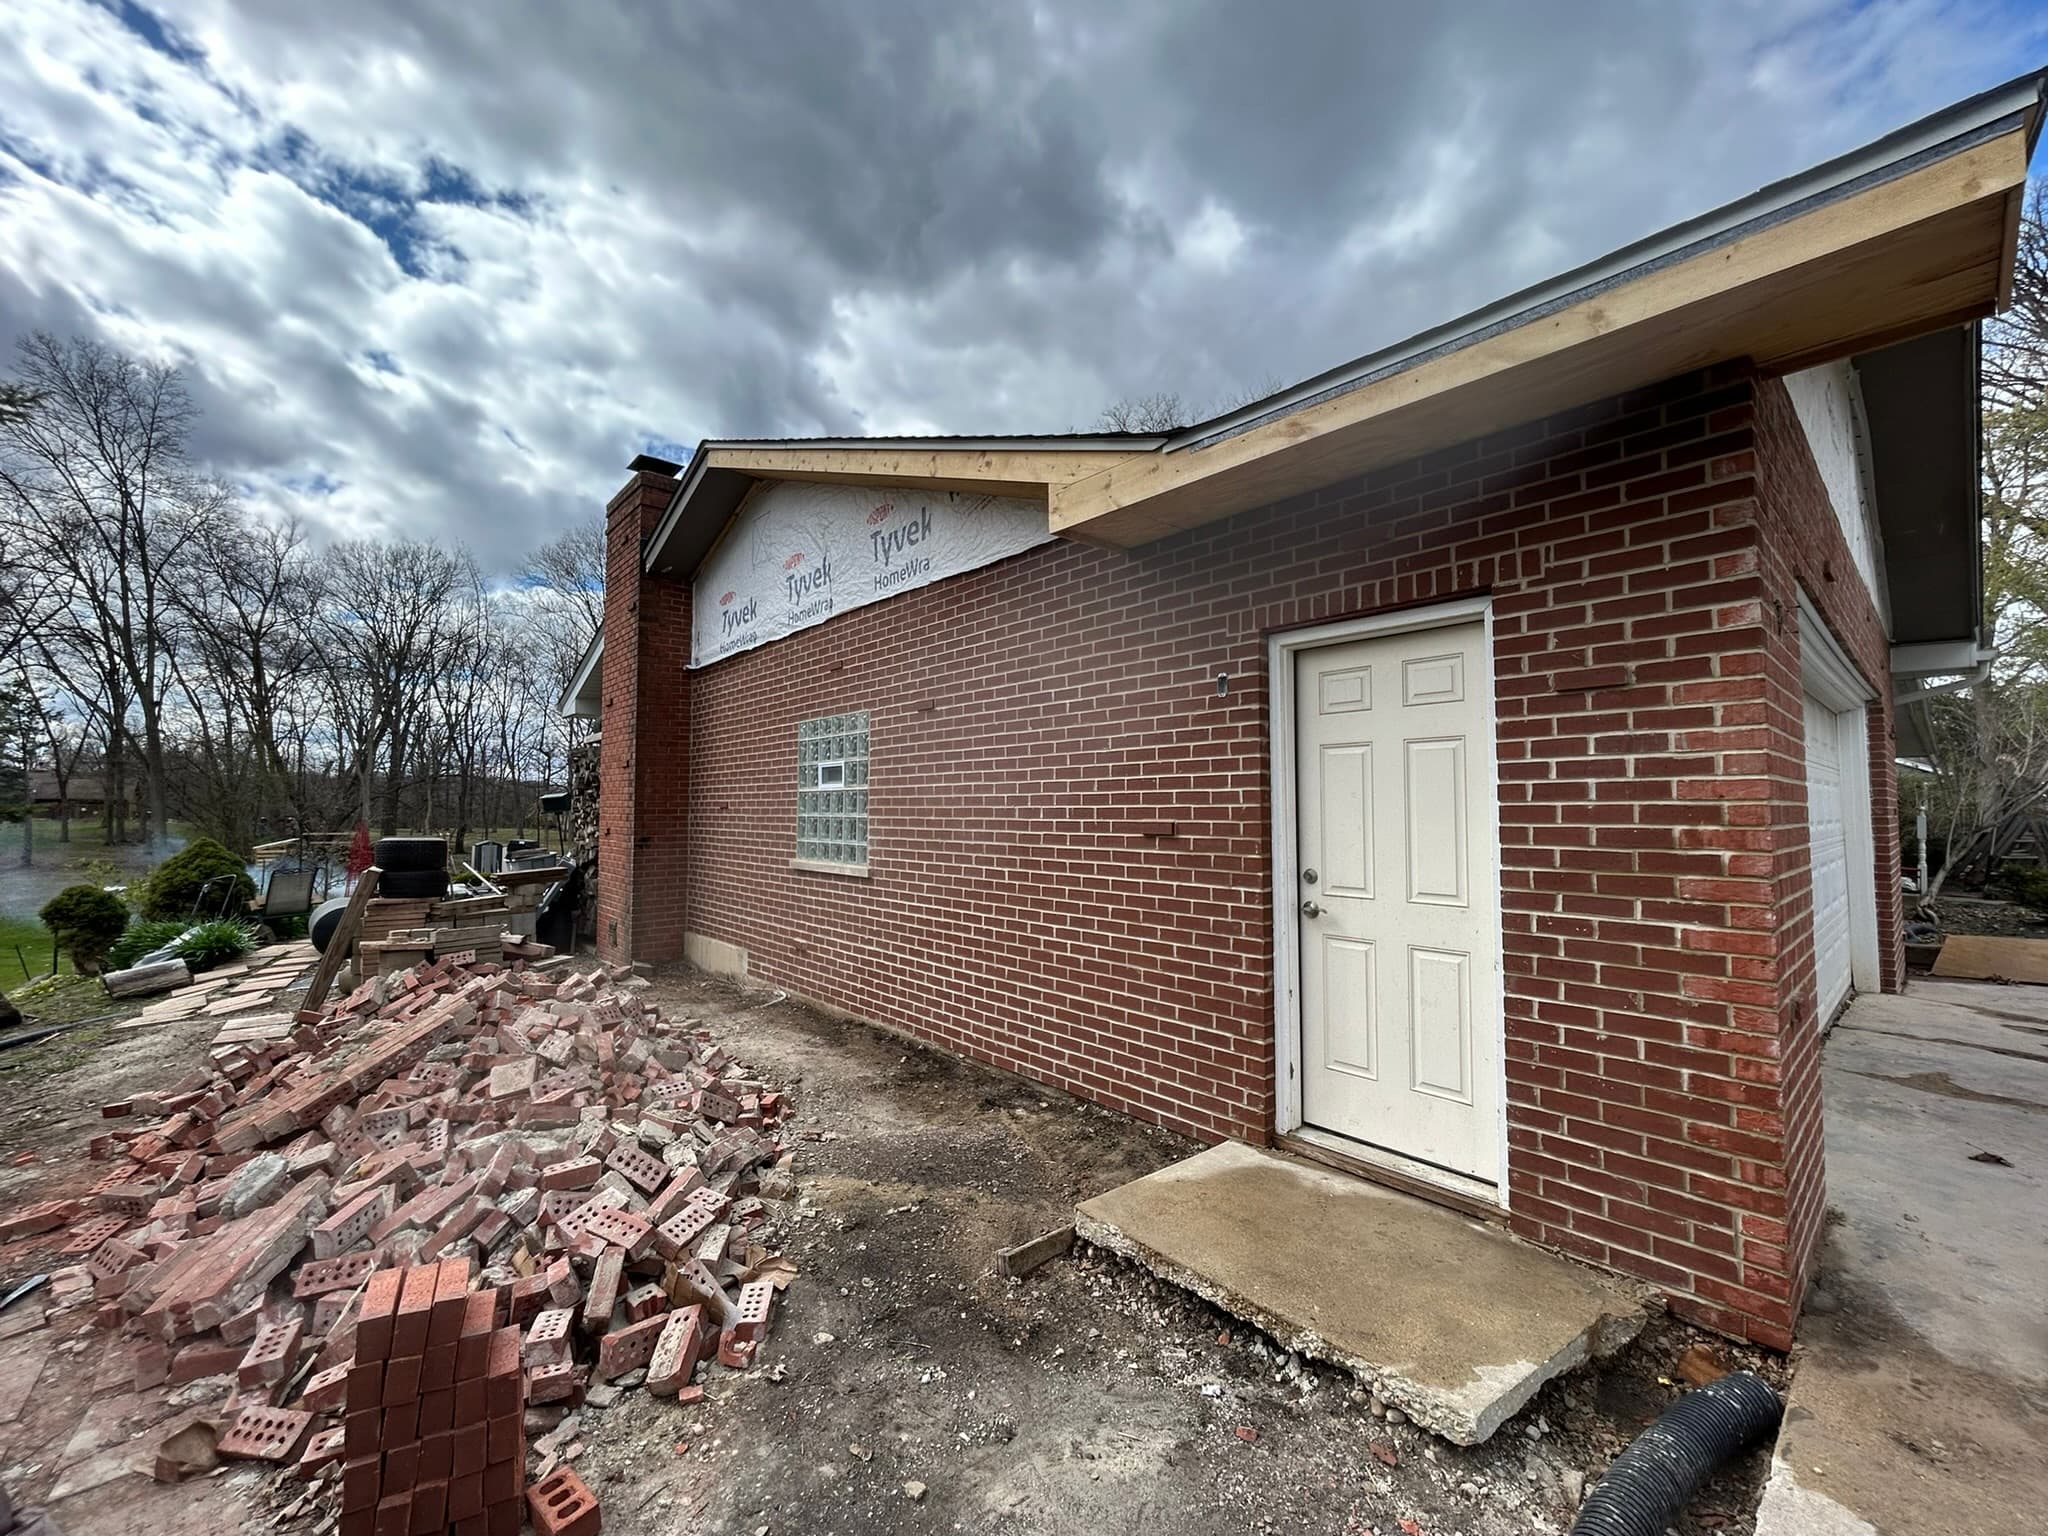
A board or owner gets three masonry bids. The high one is more than double the low one. The reasonable conclusion is that somebody is overcharging — and the usual reality is less satisfying: all three are honest prices for three different jobs, because nobody told them what job to price.
Masonry is unusually prone to this. The work is quantity-driven, the quantities are partly hidden inside the wall, and the specification choices that matter most — cut-out depth, mortar hardness, how much of an elevation — are invisible in a finished job. A vague scope does not produce a competitive market. It produces noise.
Emerald Masonry LLC is a family-owned commercial masonry contractor working with property managers, HOA and condo boards and general contractors across Chicago and the Chicagoland suburbs, led by career masons with decades of hands-on Chicagoland experience. Licensed, bonded and insured; COI, W-9 and lien waivers on request. Free on-site assessments — call (708) 288-1696.
Why Masonry Bids Diverge
Quantity is a judgement call. "Repoint deteriorated joints" invites each bidder to decide what counts as deteriorated. One says 20% of an elevation; one says 60%. Both are defensible; the prices are not comparable.
Depth is invisible in the finished work. A joint cut to a proper depth and a joint skimmed a quarter inch look identical on day one. Only one is still there in six years.
Mortar specification is a real cost. Matching colour, sand and texture — and specifying hardness appropriate to the units — takes time and sometimes custom mixing. A bidder assuming bagged grey mortar prices a different job.
Access is a large, separable number. Pipe staging versus a lift versus rope access, plus overhead protection and permits, can rival the masonry cost on a tight or tall site.
Documentation has a price. COI, lien waivers, submittals, phasing and resident notice all take administrative time. Bidders who assume none of it is required come in lower.
None of that is fixed by more bidders. It is fixed by one scope.
The Scope Skeleton
1. The building and the condition record
Address, building count, construction type, and a condition record mapped by elevation with photographs tied to locations. Bidders who can see what you saw price closer to it.
2. Quantities, stated by location
The single highest-value section. For each elevation:
- Approximate percentage or square footage of joints to be repointed
- Count of units to be replaced
- Linear feet of sealant, coping joint or control joint
- Count of lintels to be treated or replaced
- Parapet linear feet, and whether repointed or rebuilt
Approximations are fine and expected. Silence is not.
3. Cut-out depth and method
State the depth — commonly to sound mortar at roughly two to two and a half times the joint width — and the method, including where hand-raking is required instead of grinding to protect soft or historic units.
4. Mortar specification
Type and mix, colour and sand match requirement, joint profile to be tooled, and the governing rule that the mortar must not be harder than the units. On older Chicago masonry that means a lime-rich, low-Portland mix; the reasoning is set out in lime vs. Portland mortar.
5. Unit sources and matching
Whether replacement brick is to be reclaimed, current production, or salvaged from a concealed elevation, and who approves the match.
6. Access, protection and site logistics
Access method and who provides it; overhead protection over walkways and entrances; parking and drive-aisle management; permits; working hours; resident or tenant notice; daily cleanup. Say who is responsible for each.
7. Sequencing and phasing
Phase boundaries, the order of elevations, and any fixed constraints — school hours, service times, tenant trading hours, seasonal cutoffs.
8. Unit prices for uncertain quantities
Per brick replaced beyond the base quantity, per linear foot of additional repointing, per lintel, per square foot of additional parapet rebuild. This is the mechanism that makes discovery survivable — see hidden conditions and change orders.
9. Submittals and mockups
Mortar samples, a small approved test panel for colour and tooling on visible elevations, and unit samples for approval before ordering.
10. Documentation and administrative requirements
COI naming the owner or association, W-9, lien waivers, written schedule, change-order procedure, warranty terms, and closeout photographs.
11. Bid form
Require the base scope priced as a lump sum, phases priced separately, unit prices listed, and exclusions stated explicitly. A bid form is what converts three proposals into one comparison.
The Same Line Item, Written Two Ways
| Weak | Strong | |---|---| | "Tuckpoint building as needed" | "Repoint approximately 45% of joints on the north and west elevations, locations mapped in the attached condition record; cut to sound mortar, minimum 3/4 inch or 2.5× joint width, whichever is greater" | | "Replace damaged brick" | "Replace approximately 120 units, base quantity; unit price stated for units beyond base; reclaimed common brick matched to existing, sample approved before installation" | | "Repair lintels as required" | "Treat or replace 6 identified lintels (locations mapped); scope includes shoring, through-wall flashing at head, and rebuild of masonry above; unit price stated for additional lintels found" | | "Match existing mortar" | "Type N, colour and sand matched to existing; concave tooled profile; 2 ft × 2 ft test panel required for approval before general work proceeds" | | "Contractor to provide access" | "Pipe staging on north and west elevations, provided by contractor; overhead protected walkway at main entrance for the duration; permits by contractor; parking staging per attached site plan" | | "Repair parapet" | "Rebuild 90 linear feet of parapet to 4 courses below coping; reset existing limestone coping; install through-wall flashing under coping; repoint remaining 140 linear feet" | | "Work to be completed promptly" | "Phase 1 north/west elevations, substantial completion by 15 October; no repointing below 40°F sustained without approved cold-weather protection" |
Same building. The right-hand column is what makes three bids mean something.
What Drives the Cost of the Work You're Scoping
Understanding these helps you write realistic quantities and read the bids you get:
- Elevation area and the genuine percentage of joints and units that have failed
- Cut-out depth, and how hard the existing mortar is to remove
- Access method — a lift on an open site versus pipe staging on a zero-lot-line building
- Overhead protection wherever work sits above a walkway or entrance
- Parapet, lintel and sill work on the same elevations
- Match difficulty for brick, stone and mortar, especially on historic or discontinued units
- Phasing, off-hours or occupancy constraints
- Season, since curing sets the calendar as much as labour does
A scope that ignores these is not cheaper to build — it just moves the cost into a change order later.
Levelling the Bids You Get Back
- Read the exclusions first. That is where the difference usually lives.
- Check quantities against yours. A bidder who re-took the quantities and disagrees is telling you something useful — ask why.
- Compare cut-out depth and mortar spec, not the total.
- Confirm access is included and by what method.
- Compare unit prices, which reveal how a bidder will behave on discovery.
- Check the schedule against your constraints and the season.
- Verify insurance and references for work of the same type and scale — not just any masonry.
- Ask each bidder what they would add to the scope. The best answer is often worth more than the lowest price.
Prequalify Before You Send It Out
A perfect scope sent to the wrong list still produces an unusable comparison. Before issuing, confirm each bidder:
- Does this type and scale of work — association multi-building, occupied commercial, institutional, historic — not just "masonry"
- Carries insurance at the limits your owner or association requires, and will name the right entity on the certificate
- Has references on comparable buildings, ideally ones you can drive past
- Will provide lien waivers as a matter of course
- Has capacity in the season you need, which in Chicagoland is a real constraint by late summer
Three prequalified bidders on one scope beats six unqualified ones every time.
What to Avoid Writing
- "Repair as needed" — unpriceable, and an invitation to price low
- "Match existing" with no approval mechanism or sample requirement
- "Contractor to verify all quantities" with no base quantity given — this shifts the entire scope risk into the bid, and honest bidders pad while optimistic ones do not
- Naming a proprietary product with no equivalent allowed, which narrows the field without improving the wall
- Silence on access, the most common source of apparent bid variance
- Silence on what happens if more is found, which guarantees the conversation happens at the worst possible moment
Chicagoland Context
Two regional realities should shape any scope written here.
The masonry is old and mixed. Chicago's bungalows, two-flats, courtyard buildings, greystones and pre-war commercial stock are frequently hard face brick on the street elevation and softer common brick on the sides and rear — which means one mortar specification across a whole building is wrong somewhere. A scope should specify by elevation. The behaviour of the local material is covered in Chicago common brick and why it crumbles.
The season is short and the freeze-thaw is severe. Mortar needs sustained above-freezing conditions to cure, so a scope with an unrealistic schedule either gets rushed or slips into cold weather. Stating seasonal limits protects the work and stops a bidder from winning on a schedule they cannot honour.
Do You Need a Design Professional?
For repointing, unit replacement and typical envelope work, a well-documented contractor assessment converted into a scope is often sufficient — and considerably faster. Bring in an engineer or architect when a wall has moved, when a structural element is involved, when the project is large or publicly bid, or when a board needs an independent specifier separate from the bidders. Those cases are the minority, but they are exactly the ones where getting it wrong is expensive.
Related Services
- Commercial masonry restoration — scoped, phased multi-elevation work
- Tuckpointing and repointing — where quantity and depth specification matter most
- Parapet wall repair — repair versus rebuild, stated in the scope
- Lintel repair — a natural unit-price line item
- Brick replacement — matching and approval requirements
- Caulking and joint sealant — linear-foot scope items
The Short Version
You cannot buy masonry work competitively without telling every bidder the same thing. State the quantities by elevation, the cut-out depth, the mortar specification, the unit sources, the access method, the phasing, the unit prices for what cannot be known, and the paperwork you require.
Do that and a wide bid spread becomes genuinely informative — it means somebody disagrees with your quantities or your method, and that is a conversation worth having. Skip it and the spread tells you nothing at all.
Emerald Masonry LLC is a family-owned commercial masonry contractor serving Chicago and the Chicagoland suburbs, led by career masons with decades of hands-on Chicagoland experience, in commercial tuckpointing, façade and parapet repair, lintel replacement, chimney and stack rebuilds, CMU block repair, brick repair and replacement, foundation and limestone/sill repair, caulking, sealing, and commercial, residential and historic masonry restoration. Free on-site assessments — call (708) 288-1696.
Need a written, quantified scope you can put out to bid? We will assess the building and document it properly — whether or not we end up pricing the work. Request a free on-site assessment or call (708) 288-1696.
Frequently Asked Questions
Why do masonry bids vary so much?
Usually because the bidders are pricing different jobs. Without a stated cut-out depth, quantity and mortar specification, one contractor prices spot repointing and another prices a full elevation — and the difference reads as a price gap when it is actually a scope gap.
What is the single most important thing to specify?
Quantity, tied to location. 'Repoint deteriorated joints as needed' is unpriceable; 'repoint approximately 40% of joints on the north and west elevations, locations mapped' is. Everything else in a scope is downstream of stating how much.
Should a scope specify cut-out depth?
Yes, because it drives labour more than almost anything else. A common specification is cutting to sound mortar at roughly two to two and a half times the joint width, and stating it stops a bidder from winning on a shallow cosmetic pass.
What are unit prices and why include them?
They are agreed rates for work whose quantity cannot be known up front — per brick replaced, per linear foot of additional repointing, per lintel. They convert a mid-job discovery into arithmetic at a rate you already accepted rather than a negotiation while the wall is open.
Should we ask for a mockup or test panel?
On any visible elevation where mortar colour and joint profile matter, yes. A small approved sample panel settles colour, sand, texture and tooling before the whole wall is done, and it is far cheaper than disagreeing afterward.
How do we keep bidders from excluding access costs?
State the access method and who provides it. Scaffolding, lifts, overhead protection and permits are large numbers, and leaving them to each bidder's assumption is one of the most common causes of a bid that looks low and finishes high.
How many bidders should we invite?
Three is usually enough if they are prequalified and pricing one scope. Adding bidders to a vague scope does not improve the comparison — it just produces more numbers that cannot be lined up against each other.
What documentation should the scope require?
A certificate of insurance naming the owner or association, a W-9, lien waivers, a written schedule with phasing, submittals for mortar and units, and a defined change-order procedure. Requiring them in the scope means every bid includes the cost of providing them.
Do we need an engineer or architect to write the scope?
Not always. For straightforward repointing and unit replacement a well-documented contractor assessment is often sufficient, but where a wall has moved, a structural element is involved, or the project is large and publicly bid, a design professional's specification is the safer route.
What if the contractor finds more damage than the scope covers?
That is what unit prices and a stated change-order procedure are for. A good scope says what happens next — who stops, who documents, and at what rate the extra is priced — before anyone needs it.