
Commercial Masonry Restoration · Chicagoland, IL
Mortar Samples and Mockup Panels: What You're Actually Approving
A mockup panel is four square feet of wall built before the other four thousand. It is the cheapest disagreement you will ever have — and skipping it is how a finished elevation becomes an argument.
2026-09-23
Quick Answer
On commercial and association masonry work, submittals and a mockup panel establish mortar colour, sand, texture, joint profile and unit match before the full elevation is built. Approving a sample panel in daylight — wet and dry, cured not fresh — prevents the most expensive dispute in restoration: a finished wall the owner will not accept. Emerald Masonry LLC builds mockups as standard on visible elevations — (708) 288-1696.
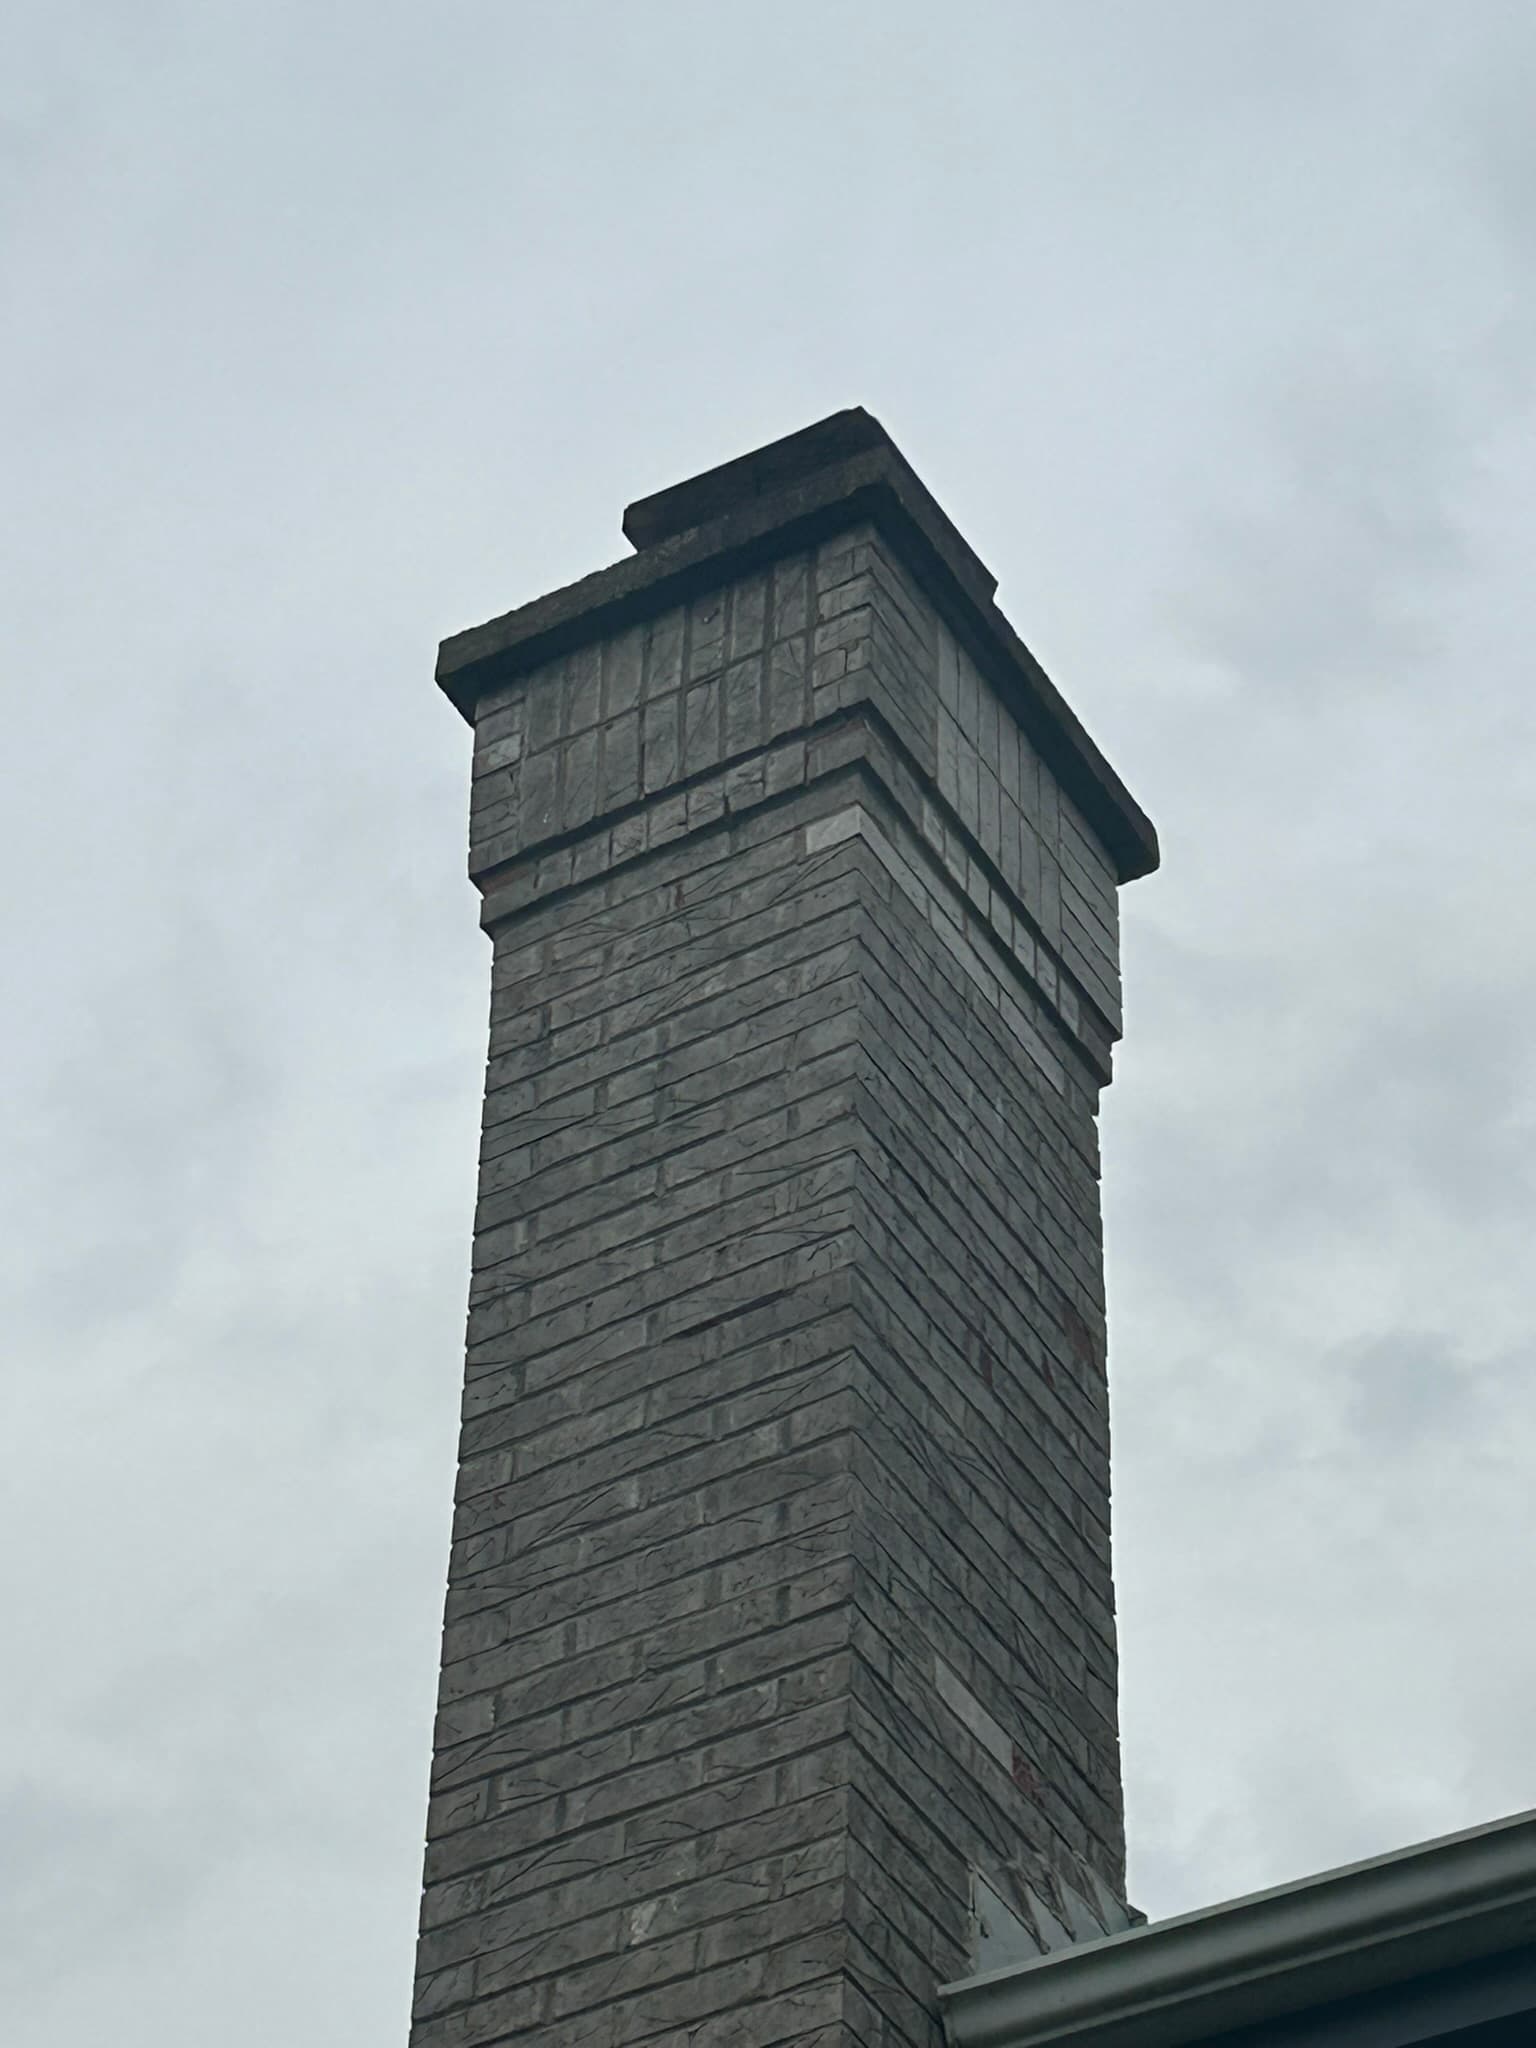
The single most avoidable dispute in masonry restoration is a finished elevation the owner does not accept.
It happens because the appearance decisions — mortar colour, sand, texture, joint profile, unit match — get settled either in a one-line specification nobody visualised, or not at all. Then four thousand square feet of wall gets repointed, the staging comes down, and somebody says that isn't the colour.
A mockup panel is how that conversation happens on four square feet instead. Emerald Masonry LLC builds them as standard on visible elevations for property managers, HOA and condo boards and building owners across Chicago and the Chicagoland suburbs. Family-owned, licensed, bonded and insured, led by career masons with decades of hands-on Chicagoland experience. Free on-site assessments — call (708) 288-1696.
The five things you are actually approving
Appearance on a repointed wall is not one decision. It is five, and they fail independently.
1. Mortar colour
The obvious one, and the one people think is the whole question. Worth knowing: you are matching the aged joint as it looks today, not the colour it was when the building went up. A "correct" historical colour can read as a bright stripe against a century of weathering.
2. Sand
Underrated and arguably more important than pigment at close range. Grain size and sand colour are what the eye reads from ten feet — two mortars with identical pigment and different sand look like different mortars. On older Chicago work, matching the sand is frequently what makes the repair vanish.
3. Texture
How the finished joint surface reads — smooth, sandy, open. Follows partly from sand and partly from tooling.
4. Joint profile
The tooled shape: concave, V, weathered, flush, raked, grapevine. This one is the most commonly missed, and it is the most visible failure at distance, because profile creates the shadow line running across the wall. Concave repointing dropped into a weathered-joint elevation reads as a stripe from the street even when colour, sand and texture are all right.
5. Hardness
The specification with consequences beyond appearance. The mortar must be softer than the units it holds. On Chicago's soft common brick, greystones, two-flats and pre-war stock, that means a lime-rich, low-Portland mix — because a hard modern mortar makes the brick the sacrificial element and spalls the faces within a few winters. This is not a taste question and it should not be traded away for a colour preference.
Why wet mortar lies to you
The most common approval error, and it costs real money.
Wet mortar reads considerably darker than the same mortar cured. Approve a colour off a fresh trowel and the wall you get weeks later is lighter — sometimes dramatically so. The reverse surprise happens too, when someone approves a dry sample board and the installed work looks darker for its first fortnight.
So the rules for judging a sample are boring and non-negotiable:
- Judge it cured, not fresh
- Judge it in daylight, not under a work light
- Judge it against the existing wall, immediately adjacent
- Look at it wet and dry — rain changes both the new and the old, and you want them to move together
- Stand back. Approve at the distance the wall is actually viewed from, then check up close
How a mockup gets built on repointing work
On new masonry a mockup is a freestanding panel. On restoration it is better built into the real thing:
- Choose an inconspicuous but representative area of the actual wall — same elevation type, same brick, same exposure, but not the front door.
- Cut out to the specified depth, so the panel reflects real cut-out rather than a surface skim.
- Build two or three trial mixes side by side, varying sand and pigment, each clearly identified.
- Tool each to the specified profile — and where the profile is in question, tool one panel in each candidate profile.
- Let them cure.
- Review in daylight, wet and dry, near and far.
- Approve in writing, and photograph the approved panel with something for scale.
- Leave the panel in place as the on-site reference for the duration of the work.
That last step matters more than it sounds. A photographed, approved, physically present panel ends most appearance disputes before they start, because there is a thing on the wall to compare against rather than two recollections.
Unit match: a parallel approval
Brick and stone get their own submittal, and the same discipline applies.
Lay candidates dry against the wall in daylight before anything is set. Judge colour range, not average colour — older face brick was frequently a variegated blend, so a single flat shade reads wrong even when the average is right. Check size and texture, because coursing and shadow give away a dimensional mismatch.
On older Chicagoland buildings the honest hierarchy is:
- Salvaged units from the building itself — taken from a concealed elevation, with new brick placed where nobody looks. Almost always the best match available.
- Reclaimed brick of the same era.
- Closest current production, accepting that mortar matching will carry more of the visual load.
Stone follows the same logic — colour, grain and finish approved against the existing before cutting.
Test the cleaning too
This belongs in the same conversation, and it is the one where mistakes are permanent.
Cleaning method is where irreversible damage happens. Pressure washing and sandblasting strip the fired face off brick and the weathered skin off limestone, leaving masonry that absorbs far more water for the rest of its life. It cannot be undone.
So: test patch first, on an inconspicuous area, with the gentlest method that works, and approve the result before it goes near a façade. Any proposal that specifies an aggressive method without a test is a proposal to gamble with the building — the reasoning is set out in why sandblasting damages brick.
The joint profiles, and how each one reads
Because profile is the element most often left unspecified, it is worth knowing what the options actually look like on a wall.
| Profile | Appearance | Where it turns up on Chicagoland stock | |---|---|---| | Concave | Curved inward; soft, even shadow line | The regional default — bungalows through modern veneer | | V-joint | Tooled to a V; crisp, sharp shadow | Midcentury and later work; reads formal | | Weathered (struck) | Angled, top recessed and bottom flush | Traditional; older brickwork and stone | | Flush | Level with the face; almost no shadow | Rough or reclaimed brick, utility walls | | Grapevine | Flush with a narrow groove down the centre | Older and colonial-revival brickwork | | Raked | Recessed square; deep, strong shadow | Midcentury and modern architectural brick |
Two practical notes. Weathered joints erode toward looking flush or slightly recessed over decades regardless of what they started as — so to identify the original profile, look where the weather has not reached: under a soffit, behind a downspout, on the sheltered elevation. And if a building has raked joints, that is worth flagging in the scope, because raked joints hold water and snow on every course and generally need watching more closely than concave ones.
Questions worth asking at submittal review
Whether you are a manager, a board member, or an owner, these five surface most of what goes wrong:
- "What sand are you using, and where does it come from?" — the answer reveals whether colour matching was actually thought about.
- "Is this mortar softer than my brick?" — on anything pre-war, the only acceptable answer is yes, with a reason.
- "What joint profile does my building have now?" — if they have not looked at a sheltered elevation to find out, they have not checked.
- "Where will the panel go, and can I see it cured?" — a contractor confident in the match will welcome this.
- "How are you cleaning, and can I see a test patch first?" — the irreversible one.
A contractor who answers those crisply has done restoration work before. One who treats them as fussy has told you something useful.
When a mockup is worth it, and when it isn't
Be proportionate. Mockups cost a little time and they should be spent where they return something.
Worth it: any street-facing or otherwise visible elevation · historic or architecturally significant buildings · association property where a board will answer for the appearance · work phased across multiple years, where consistency between phases matters · any building where the existing mortar is unusual in colour or sand.
Usually not worth it: concealed alley and gangway elevations · straightforward like-for-like work on modern brick with a documented mix · small spot repairs on an already-mismatched wall.
On the second list, a written mix specification in the scope is generally sufficient — provided somebody actually records it.
The submittal package
For a commercial or association masonry project, the submittals worth requiring:
- Mortar — type, mix proportions, sand source and colour, pigment, and stated hardness relative to the units
- Joint profile to be tooled
- Units — brick or stone, source, and whether reclaimed, salvaged or current production
- Sealant — product and colour per substrate, including non-staining products where porous stone is involved
- Cleaning method, with test-patch results
- Flashing and accessories where in scope
- The approved mockup, photographed and dated
And the one that pays dividends years later: all of it recorded in the closeout package. Phase three matching phase one, three winters later, depends entirely on somebody having written down the mix and the unit source. Without that record, a future board is starting the matching exercise from nothing.
Chicagoland context
The region makes this discipline unusually valuable.
Soft historic brick and lime mortar. Chicago's bungalows, two-flats, three-flats, greystones and pre-war commercial stock were built with soft common brick in lime-rich mortar. Hardness is a live specification on nearly every older building here, and a mockup is where a hard mix gets caught before it spalls an elevation.
Discontinued brick. An enormous amount of the local stock uses brick no longer produced, which makes the salvage-and-reclaim hierarchy the normal path rather than an exception.
Freeze-thaw and snow. Snow cover reflects light upward and makes colour mismatches far more obvious in January than they were in October. A panel approved in warm dry conditions should be considered against that.
Gangways and party walls. The dense city stock means many elevations are barely visible while one is highly visible — which is exactly the condition that makes selective mockups efficient.
Related services and reading
- Commercial masonry restoration — scoped work with submittals and mockups as standard
- Tuckpointing and repointing — where colour, sand and profile matter most
- Historic masonry restoration — soft-mortar work and salvage matching
- Brick replacement — unit match approval
- Further reading: mortar colour matching in tuckpointing, mortar joint profiles, and how to write a masonry scope that gets comparable bids
The short version
You are approving five things, not one: colour, sand, texture, profile, and hardness. Judge them cured, in daylight, against the existing wall, wet and dry, near and far. Approve in writing, photograph the panel, and leave it up.
Four square feet settled in advance is the cheapest version of a conversation that otherwise happens after the staging comes down — and by then the only options are living with it or paying to do it twice.
Emerald Masonry LLC is a family-owned commercial masonry contractor serving Chicago and the Chicagoland suburbs, led by career masons with decades of hands-on Chicagoland experience, in commercial tuckpointing, façade and parapet repair, lintel replacement, chimney and stack rebuilds, CMU block repair, brick repair and replacement, foundation and limestone/sill repair, caulking, sealing, and commercial, residential and historic masonry restoration. Free on-site assessments — call (708) 288-1696.
Want a masonry proposal that includes a mockup and a recorded mix specification? Request a free on-site assessment or call (708) 288-1696.
Frequently Asked Questions
What is a masonry mockup panel?
It is a small section of finished work — commonly a few square feet — built with the specified mortar, units and joint profile so the owner can approve the appearance before the full elevation is done. On repointing work it is usually built on an inconspicuous part of the actual wall.
Why does mortar look different once it cures?
Wet mortar reads considerably darker than the same mortar cured, and the shift can be substantial. That is why a sample has to be judged cured rather than fresh, and why approving a colour off a wet trowel leads to surprises.
How do you match mortar colour on an old building?
By matching the aged joint as it looks now rather than as it looked new, which means matching the sand as much as the pigment — grain size and colour are what the eye actually reads up close. Several trial mixes cured side by side against the existing wall is the reliable method.
Does the joint profile really matter?
Considerably, and it is the most commonly missed element. The tooled shape creates the shadow line across the wall, so a concave repair in a weathered-joint wall reads as a visible stripe from the street even when the colour is a perfect match.
What should a mortar submittal actually specify?
Mortar type and mix, sand source and colour, pigment if used, the joint profile to be tooled, and — on older masonry — hardness relative to the units. Hardness is the specification with structural consequences, not just aesthetic ones.
Do we need a mockup on a rear elevation nobody sees?
Usually not, and that is a reasonable place to save. Mockups earn their cost on visible elevations and on anything a board or owner will be judged on; on a concealed alley wall a documented mix specification is generally sufficient.
How is a brick match approved?
By laying candidate units dry against the existing wall in daylight and choosing before anything is set. On older buildings the closest match is frequently reclaimed brick of the same era, or sound units salvaged from a concealed elevation with new brick placed where nobody looks.
Should cleaning be tested too?
Yes, always, and on an inconspicuous area first. Cleaning method is where irreversible damage happens — pressure washing and sandblasting permanently strip the fired face off brick and the weathered skin off limestone, and a test patch is what prevents committing that to a whole façade.
Who approves the mockup?
Whoever will be held responsible for how the finished wall looks — the owner, the property manager, the board, or the architect where one is involved. It should be approved in writing and photographed, because memories of an approved colour diverge six weeks later.