
Commercial Masonry Restoration · Chicagoland, IL
Masonry Work in an Occupied Building: The Logistics That Decide Whether It Goes Well
The masonry on an occupied building is the easy part. Noise, dust, parking, protected entrances and knowing what to tell residents on Tuesday are what a property manager actually spends the project managing.
2026-08-29
Quick Answer
Masonry work on an occupied commercial or multi-family building succeeds or fails on logistics rather than craft: phasing by elevation, overhead protection at entrances, staging and parking planning, dust and noise control, advance written notice to tenants, and a single point of contact. A scope that addresses these before mobilisation prevents most complaints. Emerald Masonry LLC — (708) 288-1696.
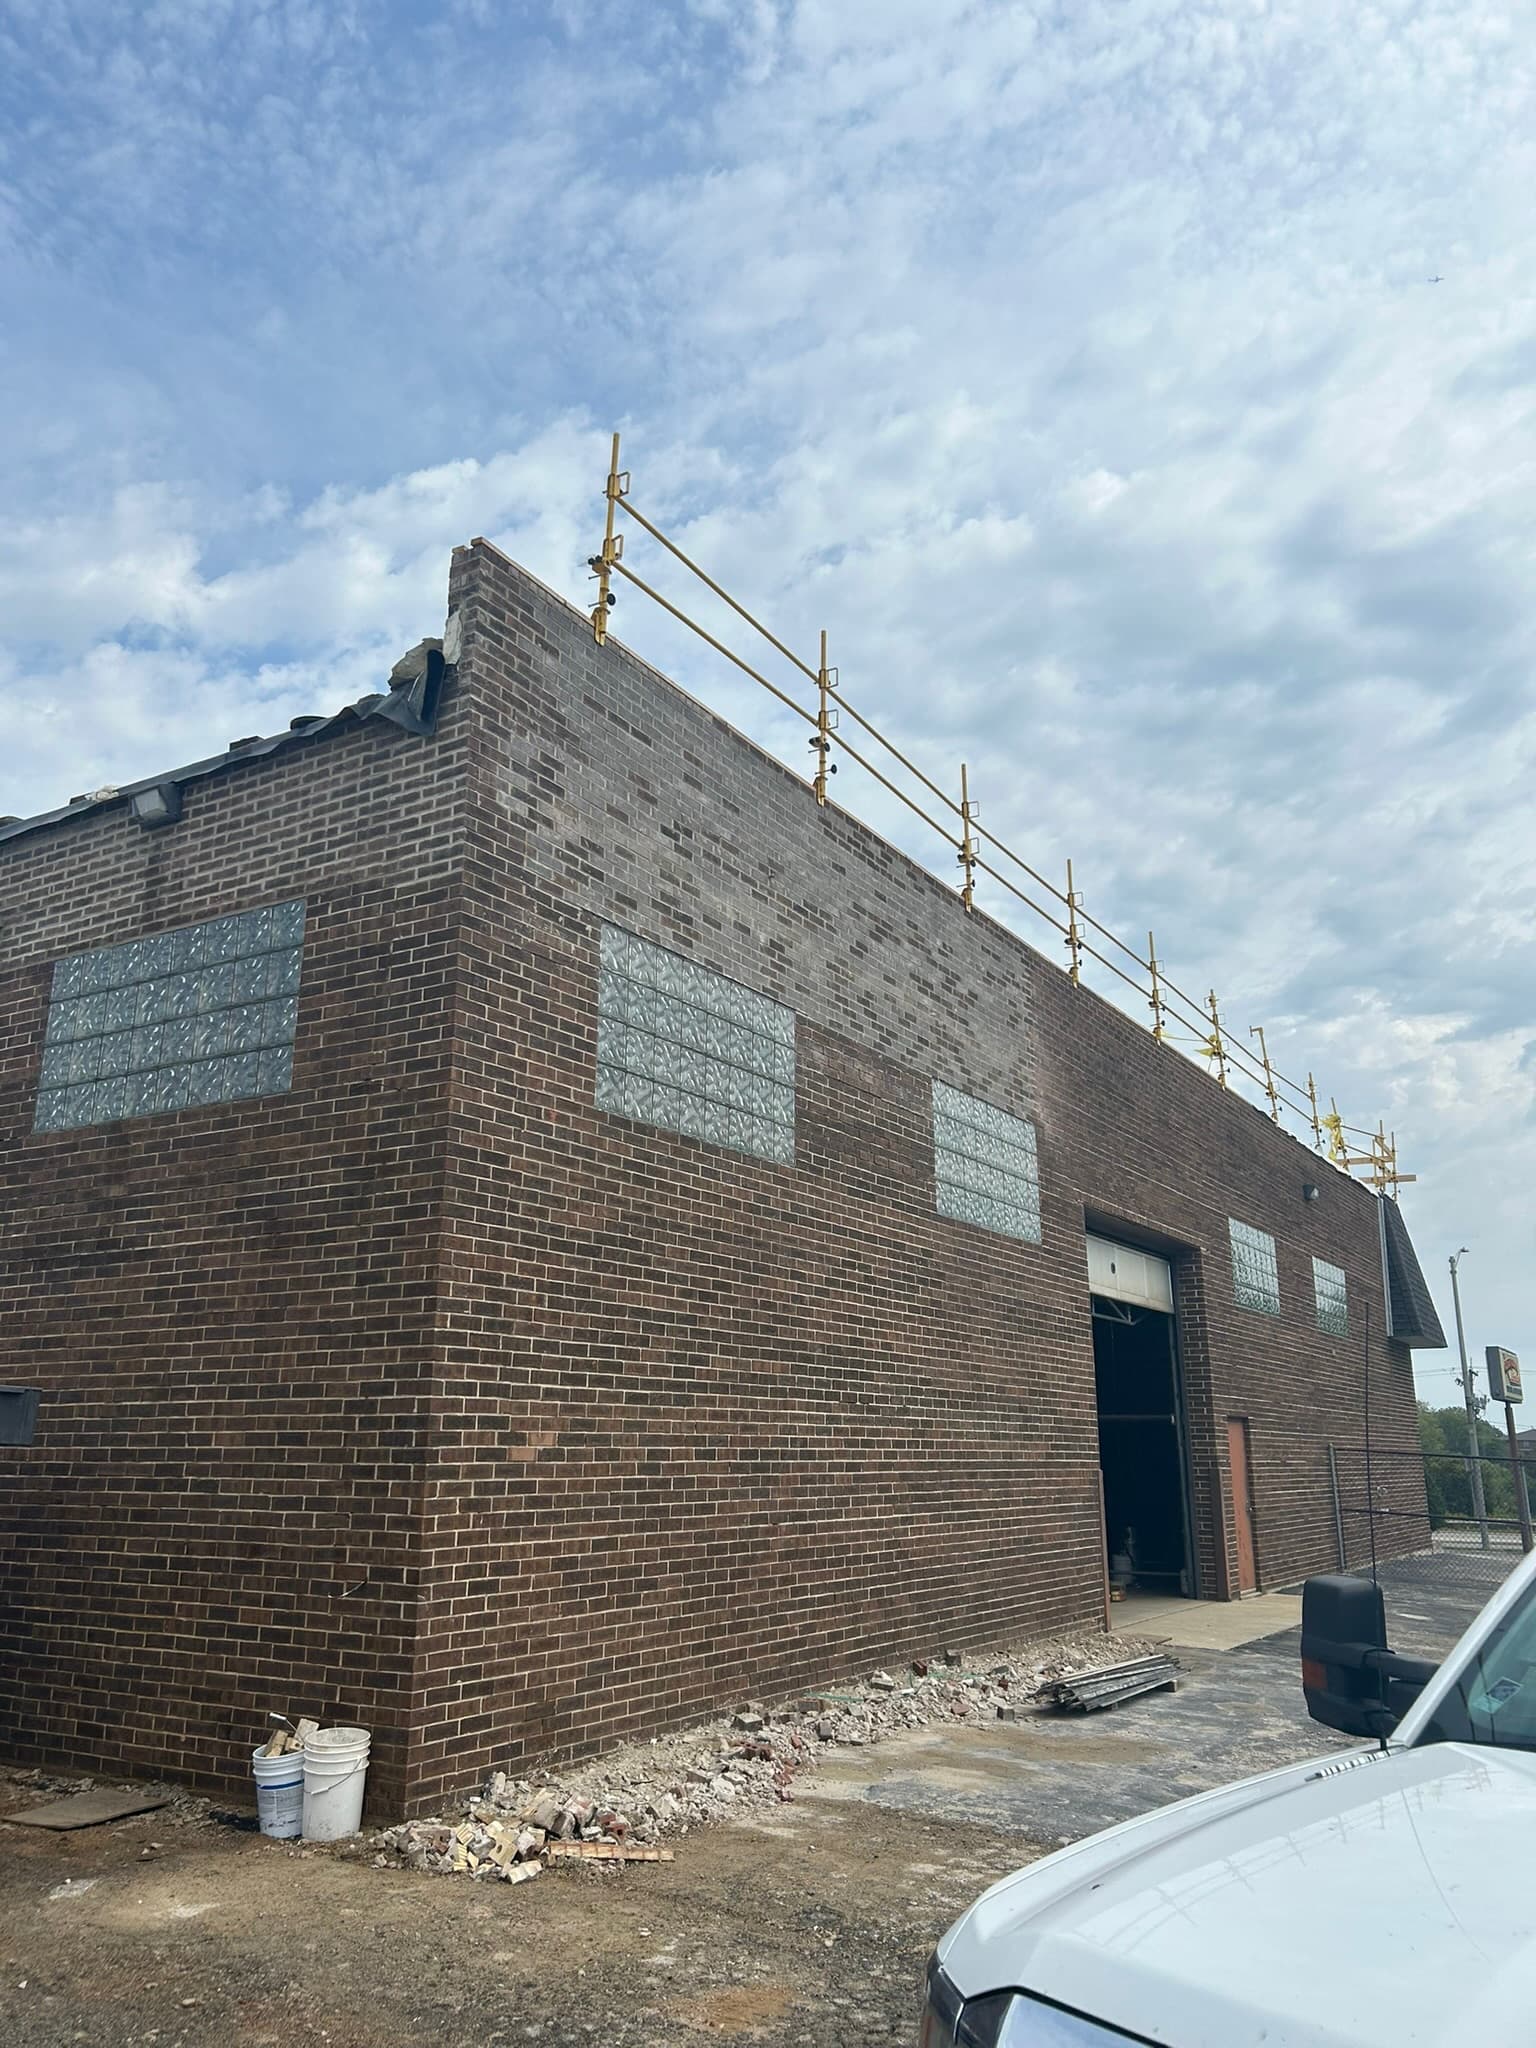
Ask a property manager what went wrong on their last masonry project and you will rarely hear anything about mortar. You will hear that residents were not told, that the loading dock was blocked on a delivery day, that dust got into a tenant's showroom, or that a covered walkway went up over the main entrance with no warning on a Monday morning.
The masonry is the part a competent contractor has already solved. The logistics are what the manager lives with for six weeks.
Emerald Masonry LLC works on occupied commercial, multi-family and institutional buildings across Chicago and the Chicagoland suburbs for property managers, HOA and condo boards and building owners, led by career masons with decades of hands-on Chicagoland experience. Licensed, bonded and insured; COI, W-9 and lien waivers on request. Free on-site assessments — call (708) 288-1696.
Phase by Elevation, Always
The single most useful decision on an occupied building is to work one elevation at a time. It costs a little more in mobilisation and it buys an enormous amount:
- Three of four faces stay completely normal for tenants
- Parking and access impacts are confined to one side
- Notice can be issued per elevation rather than as one alarming building-wide announcement
- If weather or a discovery delays one face, the others are unaffected
- A partial completion is still a weathertight, safe condition
Bids priced on doing everything at once are cheaper on paper and worse to live through.
The Access and Staging Plan
Before anything is cut, the plan should answer:
| Question | Why it matters | |---|---| | Lift or staging, and where does it stand? | Determines lost parking, blocked routes and lawn damage | | What is the route in and out? | Deliveries, dock access, emergency vehicle access | | Which entrances need overhead protection? | Anything with work above a path of travel — non-negotiable | | Where does material get stored? | Secured, off walkways, not on a landscaped area | | How many parking stalls are lost, and for how long? | The most common resident complaint on multi-family work | | Are accessible routes maintained? | Must be planned deliberately, not worked around |
Noise, Dust and the Phases That Cause Them
Not all masonry work is equally disruptive, and saying so up front sets expectations correctly.
Grinding out mortar joints is the loud phase — genuinely loud, and the one tenants notice. It is also the phase most amenable to scheduling: concentrated into defined windows, moved outside office or trading hours where daylight allows, and announced in advance.
Grinding also produces silica dust, which is why containment matters. Screening on staging, wet methods or vacuum-equipped tools, and daily cleanup should be named in the scope. On a building with a retail tenant, an outdoor dining area or air intakes near the work, dust control is not a formality.
Mortar placement, tooling and cleanup are comparatively quiet. Demolition for a parapet or lintel rebuild is loud but short and localised.
Weather stops work. Mortar needs above-freezing temperatures and reasonable dryness to cure, so a rained-out week is a normal event. A schedule with no contingency in it will slip in front of residents.
Communication That Actually Prevents Complaints
- A pre-start notice per building or elevation, a week ahead — dates, scope in plain language, what residents must clear, parking impact, working hours.
- A reminder a day or two before work reaches them. People file the first notice and forget it.
- A named site contact with a phone number, published in the notice, so residents call the contractor rather than the board or the manager.
- Updates when the schedule changes — especially weather delays, which look like negligence if unexplained.
- A clear answer on balconies and patios — what to move, by when, and whether anyone will need access.
- A closeout note confirming the elevation is complete and furniture can go back.
Most complaints we see on other contractors' projects trace to a missing item on that list rather than to anything about the work.
What an Elevation Actually Looks Like, Week by Week
Managers get asked "how long will this take?" and need something better than a total. A typical single elevation on an occupied building runs roughly like this — the sequence is reliable even when the durations shift:
- Mobilisation and protection. Staging erected or lift positioned, overhead protection built at entrances, screening hung, parking cordoned. Disruptive but brief, and the most visible day of the whole project — which is exactly why notice must precede it.
- Cutting out. The loud, dusty phase. Joints ground or hand-raked to sound depth, failed units removed. This is when complaints arrive if nobody was warned.
- Repointing and rebuilding. Mortar packed in lifts, units reset, sections rebuilt. Much quieter; the elevation looks worse before it looks better, and residents should be told that.
- Tooling and curing. Joints tooled at the right point in the set, then left alone. Weather-dependent, and the phase most likely to stretch.
- Cleaning down. Elevation washed appropriately, protection and screening removed progressively.
- Demobilisation and walkthrough. Staging struck, site restored, punch list walked with the manager, closeout notice to residents.
Two things worth communicating up front: the wall looks alarming in the middle of step two, and weather delays land in step four, not at the start. Both are normal, and both look like problems if unexplained.
Signs Your Contractor Has Not Planned the Logistics
Worth checking before award rather than after mobilisation:
- The proposal names a price and a scope but no phasing, staging or protection plan
- No answer to "where will the lift stand and what parking do we lose?"
- Dust control is not mentioned at all
- No named site contact — questions route to a general office line
- Working hours are unstated, so off-hours capability is unknown
- No notice procedure, leaving resident communication to you
- The schedule has no weather contingency, which means it will slip visibly
- They have not asked about tenant trading hours, school hours, service times or delivery windows
A contractor who has run occupied work brings these up unprompted. One who has not will treat them as your problem after the contract is signed.
What a Manager Should Require in the Scope
Put these in the bid documents so every proposal carries the cost of doing them:
- Phasing plan by building and elevation
- Access and staging layout, with parking impact stated
- Overhead protection locations
- Dust control method
- Working hours, and which phases can move off-hours
- Notice procedure and timing
- Named site contact
- Daily cleanup standard
- Secured material storage location
- Closeout walkthrough and punch procedure
- COI naming the owner or association, W-9, lien waivers
That list is also useful as a bid-levelling tool: a contractor who has not thought about it will price lower and cost you more in management time. Writing it into the scope is covered further in how to write a masonry scope that gets comparable bids.
The Building Types That Need the Most Planning
Retail and mixed-use. Tenants cannot close, storefronts must stay visible and accessible, and outdoor seating or sidewalk displays sit directly in the protection zone. Overhead protection here is not just safety — a covered walkway that looks like a construction tunnel costs a tenant business, so it should be built cleanly, lit, and signed as open.
Multi-family and condo. The complication is volume of people rather than complexity of work. Dozens of residents, each with a patio or balcony, a parking stall and a schedule. Notice discipline matters more here than anywhere.
Medical and professional office. Noise windows are genuinely constrained, and some tenants have equipment or procedures that cannot run alongside grinding. Ask before scheduling rather than after.
Schools, churches and institutions. Fixed calendars — instructional hours, services, events — and a public that includes children. Safety planning leads, and the summer window frequently governs the entire scope.
Industrial and distribution. Dock doors and drive aisles must stay operational, and staging that blocks a trailer route costs the tenant real money per hour.
Maintenance: Making the Next Project Smaller
The least disruptive masonry project is the one that stayed small because it was caught early.
- Inspect from a lift on a defined cycle rather than waiting for a complaint
- Log tenant reports of water, noise complaints and prior repairs by location
- Address coping and flashing early — those failures feed whole elevations
- Keep the reserve or capital plan aligned with an actual condition survey, not just useful-life tables
- Book the working season early, because compressed schedules are where logistics get cut
- Keep the mortar specification on file so future phases match and bid quickly
What Drives the Cost of Working Around Occupancy
- Phasing — more mobilisations than a single-pass approach
- Overhead protection at entrances and walkways, built before cutting starts
- Access method where a lift cannot be positioned and staging is required
- Off-hours work, which carries a premium and is limited by daylight and temperature
- Dust containment beyond baseline
- Extended duration from working smaller areas at a time
- Coordination time — notices, meetings, resident contact
- Season, since the working window in Chicagoland is finite and books up
None of that is padding. It is the difference between a project residents tolerate and one that generates a year of board meetings.
Chicagoland Context
The region's occupied stock concentrates these constraints. Courtyard and mid-rise buildings on the city's older blocks have one narrow entrance and no setback, so overhead protection and staging placement are the whole plan. Two-flats, three-flats and party-wall buildings mean work on one property affects the neighbour. Suburban townhome associations have patios, garages and resident parking that must stay usable. Retail and mixed-use along the arterials has tenants whose trading hours are non-negotiable.
And the season is short. Mortar cure requirements mean the practical window runs roughly spring through autumn, so the buildings that book late get compressed schedules — which is exactly when logistics get skipped. Booking early is a logistics decision as much as a pricing one.
Related Services
- Commercial masonry restoration — phased scopes on occupied buildings
- Tuckpointing and repointing — the phase that generates the noise and dust
- Parapet wall repair — roof-line work over occupied entrances
- Lintel repair — localised demolition above openings
- Caulking and joint sealant — low-disruption envelope work
- Brick replacement — sectional rebuilds requiring protection below
The Short Version
On an occupied building, the craft is assumed and the logistics are the project. Phase by elevation. Protect the entrances. Plan the staging and the parking before mobilisation. Control the dust. Concentrate the grinding. Give written notice per elevation with a real contact name — and update it when the weather moves the schedule.
Do that and residents barely notice a six-week project. Skip it and they will remember it for years, regardless of how good the mortar was.
Emerald Masonry LLC is a family-owned commercial masonry contractor serving Chicago and the Chicagoland suburbs, led by career masons with decades of hands-on Chicagoland experience, in commercial tuckpointing, façade and parapet repair, lintel replacement, chimney and stack rebuilds, CMU block repair, brick repair and replacement, foundation and limestone/sill repair, caulking, sealing, and commercial, residential and historic masonry restoration. Free on-site assessments — call (708) 288-1696.
Planning masonry work on an occupied building? We will give you a phasing and logistics plan alongside the scope. Request a free on-site assessment or call (708) 288-1696.
Frequently Asked Questions
Can tenants stay in the building during masonry work?
In nearly every case, yes. Work is phased by elevation so only one face is affected at a time, entrances get overhead protection, and access routes are planned so parking, walkways and dock doors stay usable throughout.
How much notice should residents or tenants get?
Written notice before work reaches their building or elevation, with dates, what they need to clear from balconies and patios, and how parking will be affected. Notice that arrives after the staging does is the single most reliable source of complaints.
How loud is masonry repair, really?
Grinding out mortar joints is the loudest phase and it is genuinely loud. Mortar placement, tooling and cleanup are much quieter, so a good schedule concentrates grinding into defined windows rather than spreading it across every day of the project.
Can the noisy work happen outside business hours?
Portions of it often can, and for retail and office tenants that is usually the right call. Mortar placement is daylight- and temperature-dependent, so a contractor should tell you plainly which phases can shift and which cannot.
What about dust?
Grinding mortar produces silica dust, which is why containment, screening on staging, wet methods or vacuum-equipped tools, and daily cleanup belong in the scope. Ask how dust will be controlled before work starts, not after the first complaint.
Do balconies and patios need to be cleared?
Yes, wherever work is above or adjacent to them. Furniture, plants and grills need to be moved in, and residents need enough notice to actually do it — usually a week, with a reminder a day or two ahead.
How long will the project take?
It depends on scope, access method and weather, and weather is a genuine variable rather than an excuse — mortar needs above-freezing conditions and reasonable dryness to cure. A realistic schedule includes contingency; one that does not will slip publicly.
Who do residents call with a problem?
The contractor, not the board or the manager. A named site contact with a phone number, published in the notice, keeps day-to-day questions off your desk and resolves most issues the same day.
What should we require in the scope for an occupied building?
Phasing plan, access and staging layout, overhead protection locations, dust control method, working hours, notice procedure, site contact, daily cleanup, parking impact, and a closeout walkthrough. Requiring these means every bid includes the cost of doing them.