
Residential Masonry Restoration · Chicagoland, IL
Raised Ranch and Split-Level Masonry Problems in the Chicago Suburbs: A Homeowner's Guide to the 1950s–1970s House
Raised ranches and split-levels look simple, but they put brick in places older houses never did: veneer hung on a frame upper storey, a half-buried lower level, a garage tucked under a bedroom. Here is where their masonry fails, why, and what the right repair looks like.
2026-10-08
Quick Answer
Raised ranch and split-level homes built across the Chicago suburbs from the 1950s to the 1970s usually have brick veneer over a wood frame and a half-buried lower level. Their common masonry problems are blocked weep holes, rusted garage and window lintels, cracked lower-level foundation walls, failing front stoops and short chimneys with worn crowns. Emerald Masonry LLC repairs them: (708) 288-1696.
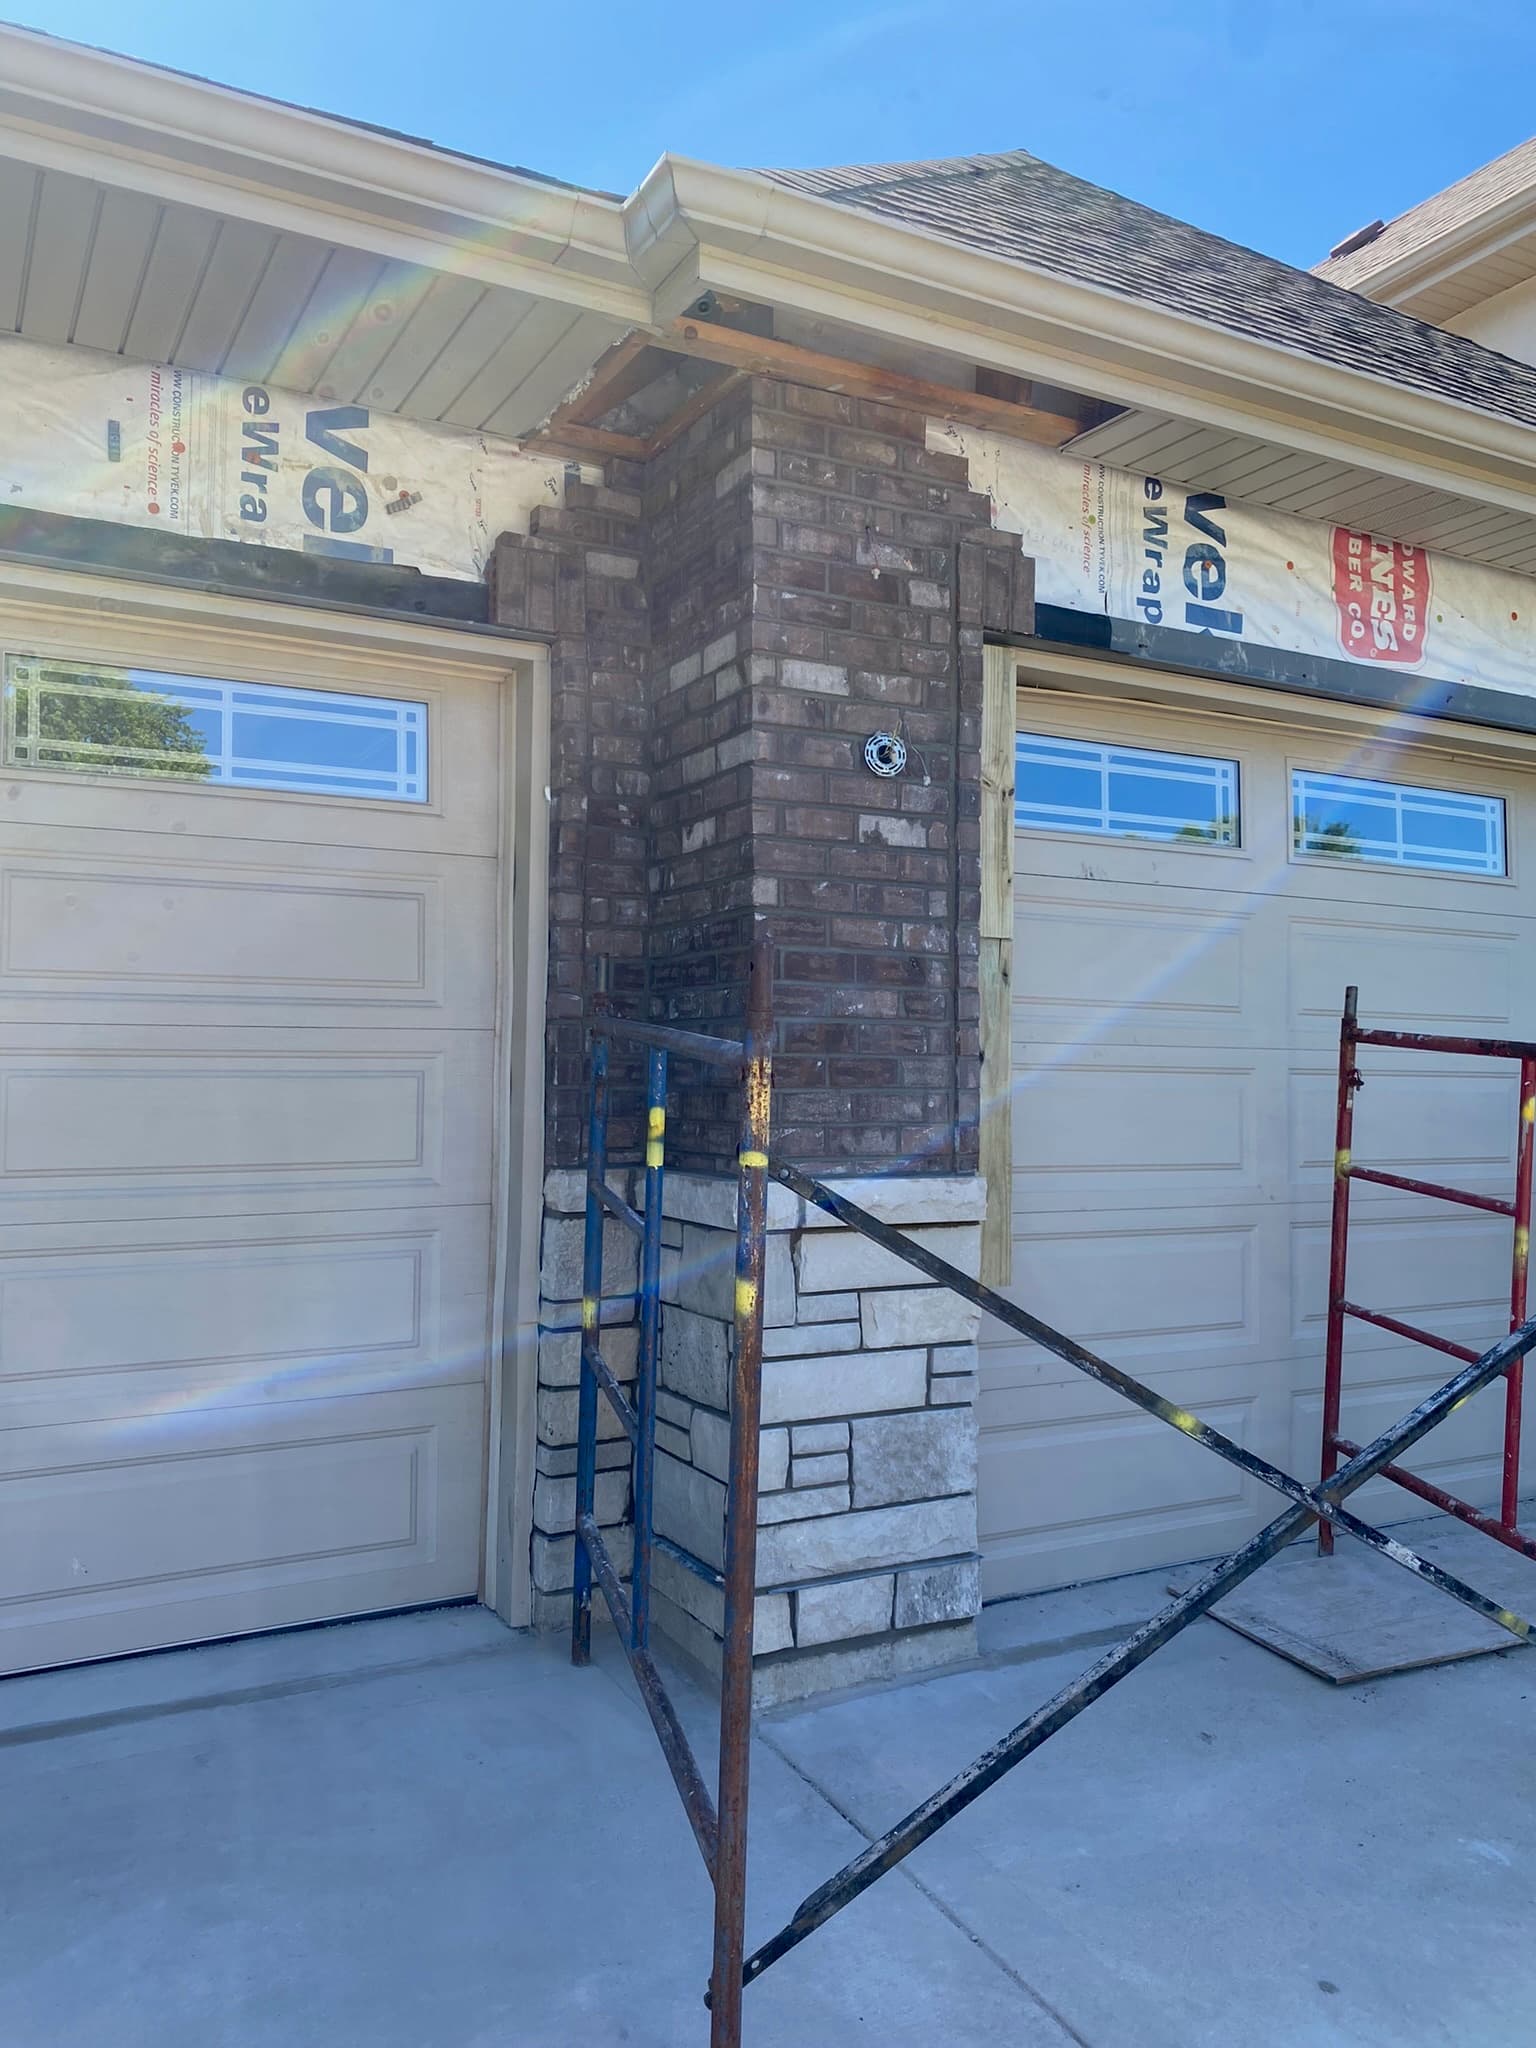
Raised Ranch and Split-Level Masonry Problems in the Chicago Suburbs
Raised ranch masonry problems in the Chicago suburbs follow a predictable pattern, because these homes were all built the same way: a single layer of brick veneer hung on a wood-framed upper storey, a half-buried lower level on a poured concrete or block foundation, a garage tucked under a bedroom, a front stoop, and a short chimney on a long, low roof. The usual failures are blocked weep holes, rusted steel lintels over the garage and windows, cracked or bowing lower-level foundation walls, settling stoops and planters, leaky brick-to-siding transitions and worn chimney crowns. Emerald Masonry LLC repairs raised ranches and split-levels across Chicagoland. Free on-site assessments: (708) 288-1696.
If your house went up between the mid-1950s and the late 1970s anywhere from Oak Lawn and Palos Hills out to Orland Park, Tinley Park and Homer Glen, there is a good chance it is one of these. They are practical, well-proportioned homes. But they use brick very differently from the solid-masonry bungalows and Georgians closer to the city, and repairing them as if they were solid brick is the most common mistake we see.
A raised ranch's brick is a raincoat, not a wall. Most of its masonry problems are drainage problems wearing a brick costume.
How a raised ranch or split-level is actually built
Brick veneer over a wood frame
The upper storey of a typical raised ranch is a wood-framed wall with sheathing, a weather barrier and a single wythe of brick standing about an inch in front of it, connected by small metal ties. The brick carries only its own weight. Rain that soaks through the brick runs down the back of it, hits through-wall flashing at the base or over openings, and leaves through weep holes — the small open gaps in the bottom course.
That makes it a drained-cavity system, and it fails differently from a solid wall. On an old Chicago bungalow, water in the wall dries out through soft mortar. On a raised ranch, water in the wall has to drain. Block the exit and it stays.
The half-buried lower level
The lower level — the family room, laundry and garage — sits partly below grade on a poured concrete or concrete block foundation. On many split-levels the brick veneer starts on a ledge of that foundation, so the lowest courses sit close to soil, mulch and patios. Window wells cut into the grade let light into the lower level and, too often, let water in with it.
The garage under the bedroom
The tuck-under garage is the defining feature of the type, and it means a long steel lintel carrying brick across the widest opening on the house, often with living space directly above. Every window and door in the veneer has a smaller steel angle lintel too.
How to tell veneer from solid brick
| Clue | Brick veneer (most raised ranches) | Solid masonry (older bungalows, Georgians) | |---|---|---| | Wall thickness at a window | About 5–6 in. of brick and air before the frame | 8–13 in. of masonry | | Header courses (bricks laid end-on) | None, or decorative only | Every 5–7 courses, or hidden metal ties | | Weep holes at the base | Usually present (if not blocked) | Usually absent | | Interior walls | Drywall on wood studs | Plaster directly on masonry or furring | | Era | Mostly 1950s onward | Mostly pre-1950 |
Knowing which you have changes what the right repair is — see our guide to post-WWII brick bungalow masonry problems for the solid-wall version of this story.
The most common raised ranch and split-level masonry problems
1. Blocked or buried weep holes
The single most important, and most ignored, detail. Weeps get mortared shut by a previous tuckpointing crew who thought they were missing joints, caulked by a well-meaning painter, or buried when mulch beds, pavers or a new patio raised the grade. Signs: damp drywall or baseboards low on exterior walls, musty lower-level rooms, efflorescence (white salt) on the lowest brick courses, and rot found during a window replacement.
2. Rusted steel lintels over the garage and windows
Steel angle lintels from this era were rarely galvanized. After fifty or more winters the steel rusts, rust-jacks — expands to several times its thickness — and pushes the brick above it up and out. You will see a horizontal crack along the top of the opening, stair-step cracks rising from the corners, rust staining, and on garage spans sometimes a visible sag. This is the most structurally significant common repair on these homes; our lintel repair service explains the full scope.
3. Cracked, leaking or bowing lower-level foundation walls
The half-buried lower level carries soil pressure on one side and a heated room on the other. Common issues:
- Vertical hairline cracks in poured concrete — usually shrinkage, often harmless if dry.
- Stair-step cracks in block walls following the mortar joints.
- Horizontal cracks in block, often a few courses below grade — a sign of soil pressure.
- Bowing or leaning walls, especially along driveways and under window wells.
- Leaks at window wells where the well is set too high, has no drain, or is full of debris.
Moisture and minor cracking are masonry work; movement needs an engineer first. Our foundation masonry repair page walks through the difference.
4. Settling front stoops, steps and planter boxes
Raised ranches typically have a brick or concrete stoop with brick-faced steps and often a brick planter box beside the entry. Stoops built on shallow footings or backfill settle away from the house, crack at the joint with the foundation and channel water toward it. Planters are worse: they are a box of wet soil held by a single wythe of brick, so they spall, crack and push outward from freeze-thaw. We compare the options in brick steps and stoops: repair vs rebuild.
5. Brick-to-siding and brick-to-roof transitions
Many split-levels mix brick on the lower front with siding above or on the sides. Where siding meets the top of the brick there should be flashing that kicks water out over the brick face. Where it is missing or was covered by later siding, water runs straight down behind the veneer. Leaks here are often blamed on windows.
6. Short chimneys with worn crowns and flashing
On a long, low-pitched roof the chimney often clears the roofline by only a few courses. That means the chimney crown and top courses take the weather directly, and the flashing where the chimney meets the roof is a large share of the leak risk. Cracked crowns, missing caps and eroded top joints are typical; so are leaks blamed on brick that are really flashing. See our chimney repair service.
7. Eroded mortar joints and step cracks in the veneer
After fifty to seventy years, mortar on the weather-facing elevations — usually south and west — wears back. Step cracks from window corners can be settlement, lintel movement or just a weak line in a long wall. Selective tuckpointing usually handles it; widespread cracking calls for a diagnosis first.
Signs a raised ranch needs masonry attention
- Weep holes you can't find, or that are filled with mortar, caulk or soil.
- Damp, stained or musty lower-level walls and baseboards.
- Horizontal cracks or rust stains above the garage door or windows.
- A front stoop pulling away from the house, or a crack where it meets the foundation.
- Planter-box brick that is bulging, spalling or cracked at the corners.
- A chimney crown that is cracked, or loose brick at the top of the stack.
- Water inside around a window that has already been replaced.
- White efflorescence on the lowest few courses of brick.
What waiting costs on a veneer house
Because veneer hides water rather than showing it, damage on a raised ranch is often discovered late — rotted sill plates, sheathing and framing behind otherwise sound-looking brick. Rust-jacked lintels get worse every winter as the steel keeps expanding, and the brick above eventually has to come down. Settling stoops keep sending water at the foundation. Small, early repairs on these homes are cheap insurance against framing and drywall repairs nobody budgeted for.
How the repair is done properly
- Diagnose the water path first. Find out whether water is coming through the face, past a transition, around an opening, or up from the grade before deciding on a repair.
- Reopen and protect the weeps. Clear mortar or caulk from weep holes, install weep vents where appropriate, and lower or pull back mulch and soil so the bottom course is clear of grade.
- Replace failed lintels the right way. Shore the brick above, remove the corroded steel, set new galvanized or primed steel with proper bearing at each end, install flashing with end dams and open weeps, and relay matched brick.
- Repair the foundation by condition. Rout and seal or repair dry cracks, rebuild damaged block, correct window wells and grading — and bring in an engineer before touching a wall that has moved.
- Reset or rebuild the stoop and planters. Reset on a sound base, slope surfaces away from the house, and add drainage to planters or remove them where they keep failing.
- Repair the chimney top. New crown with an overhang and drip, repointed or rebuilt top courses, new counterflashing set into a cut joint, and a cap.
- Tuckpoint selectively. Grind or rake eroded joints to a consistent depth and repoint with a colour-matched Type N mortar — without filling the weeps.
Materials and techniques that suit these homes
| Element | Recommended approach | What to avoid | |---|---|---| | Veneer mortar joints | Type N mortar, colour- and texture-matched, joints raked to depth | Smearing new mortar over old joints; hard Type S on soft brick | | Weep holes | Kept open; plastic or mesh weep vents | Mortar, caulk, or grade above the weeps | | Lintels | Galvanized or primed steel angle, proper bearing, flashing with end dams | Painting or caulking over rust-jacked steel | | Foundation cracks | Rout-and-seal or injection on dry cracks; block rebuild where needed | Surface parging over a moving wall | | Chimney crown | Formed crown with overhang and drip, cap installed | Thin mortar wash crowns | | Brick sealers | Breathable penetrating water repellent, only after repairs | Film-forming coatings that trap moisture |
Brick on 1960s and '70s homes is usually a harder, extruded face brick and a good deal easier to match than antique common brick, but exact colour blends were often discontinued — a reason to keep salvaged brick from any repair.
What drives the cost
Every raised ranch is different, so an honest number comes from seeing the house. The main factors are:
- What is actually failing — a lintel and some weeps is a very different scope from a stoop rebuild, chimney top and foundation work.
- Garage lintel span and whether brick above has to be taken down and relaid.
- Height and access: most of these homes are workable from ladders or low scaffolding, which helps.
- Brick matching for replaced units and relaid areas.
- Foundation condition and whether an engineer is needed.
- Area of tuckpointing and how deeply joints have eroded.
Emerald Masonry LLC provides a free on-site assessment and an itemised written scope, so you can see each item and decide what to do now and what can wait.
DIY vs hiring a professional
Clearing a buried weep hole or pulling mulch back from the brick is a good homeowner job. Most of the rest is not. Tuckpointing veneer badly — especially filling the weeps — creates leaks that did not exist before. Lintel replacement means temporarily holding up a wall of brick over a garage door. Foundation cracks need a correct read on whether the wall is moving. A professional mason's job is as much diagnosis as labour.
Chicagoland context: why these homes fail the way they do
The Chicago suburbs see dozens of freeze-thaw cycles a year, and every one of them works on wet masonry. Raised ranches and split-levels make up a large share of the post-war and 1970s housing in southwest Cook and northern Will County — Oak Lawn, Palos Hills, Hickory Hills, Orland Park, Tinley Park, Oak Forest and Homer Glen — and most are now 50 to 70 years old. That puts their original steel lintels, chimney crowns, stoops and sealant joints at the end of their working lives at roughly the same time. Clay-heavy soils in much of the region add lateral pressure on half-buried lower-level walls, especially where downspouts discharge right at the foundation.
Maintenance and prevention
- Keep grade below the weeps: mulch and soil at least a few inches below the bottom course, sloping away from the house.
- Extend downspouts well away from the lower-level walls and window wells.
- Clean window wells each fall and fit covers.
- Walk the house every spring: check above the garage and windows for rust or cracks, look at the stoop joint, and look up at the chimney crown.
- Have the masonry inspected every few years, and before replacing windows or siding.
- Seal only after repairs, and only with a breathable product.
Related Emerald services
- Tuckpointing for eroded veneer joints
- Lintel repair for garage and window openings
- Foundation masonry repair for lower-level walls
- Chimney repair for crowns, flashing and top courses
- Brick repair for spalled and cracked units
- Residential masonry restoration for whole-house scopes
Conclusion
Raised ranches and split-levels are some of the most practical homes in the Chicago suburbs, and their masonry problems are some of the most predictable: blocked weeps, rusted lintels, stressed lower-level walls, settling stoops and worn chimney tops. Fix the drainage first, replace failing steel properly, and tuckpoint without sealing the wall shut, and the brick will keep doing its job for decades.
Emerald Masonry LLC is a family-owned, licensed, bonded and insured masonry contractor based in Palos Heights, established in 2024 and led by career masons with decades of hands-on Chicagoland experience. We repair raised ranches, split-levels and brick veneer homes across Oak Lawn, Orland Park, Tinley Park, Homer Glen and the surrounding suburbs. Call (708) 288-1696 or request a free on-site assessment.
Frequently Asked Questions
Is a raised ranch solid brick or brick veneer?
Almost always brick veneer. On a typical 1960s–70s raised ranch or split-level, a single layer of brick is tied to a wood-framed upper storey with metal ties, with an air space behind it, and the lower level sits on a poured concrete or concrete block foundation. The brick is a rain screen, not the structure.
Why does my raised ranch leak at the brick even though the brick looks fine?
Brick veneer is designed to let some water through and drain it back out at the bottom through flashing and weep holes. If the weeps are mortared shut, buried by mulch or a raised patio, or the flashing has failed, water collects behind the brick and shows up inside — usually low on a wall or around windows.
What are the small gaps along the bottom row of my brick?
Those are weep holes, the drainage outlets for the cavity behind the brick veneer. They should be kept open; never fill them with mortar or caulk, and keep soil, mulch and paving below them.
Why is the brick cracking above my garage door?
The wide garage opening is spanned by a steel lintel, and once that steel rusts it expands and lifts the brick above it, producing horizontal cracks and a stepped crack from each corner. The fix is to support the brick, replace or treat the lintel, add flashing and relay the brick — not to caulk the crack.
Are cracks in the lower-level foundation wall of a split-level serious?
Hairline vertical shrinkage cracks in poured concrete are common and usually minor if they stay dry. Horizontal cracks, stair-step cracks in block, or a wall that bows inward point to soil pressure and should be assessed promptly, with a structural engineer involved if the wall has moved.
Do I need tuckpointing or brick replacement on a 1960s house?
Most 50–70-year-old veneer homes need selective tuckpointing of eroded joints rather than new brick. Replacement is only needed where individual bricks have spalled, cracked through or been displaced by rusting lintels or settlement.
How much does masonry repair cost on a raised ranch?
It depends on what is failing — lintels, the stoop, chimney work, the area of tuckpointing, foundation repair — plus access and how closely brick and mortar must be matched. Emerald Masonry LLC gives a free on-site assessment and an itemised written scope; call (708) 288-1696.
Who repairs raised ranch and split-level brick homes near Orland Park and Oak Lawn?
Emerald Masonry LLC, a family-owned, licensed, bonded and insured masonry contractor based in Palos Heights, repairs raised ranches, split-levels and other brick veneer homes across Oak Lawn, Orland Park, Tinley Park, Homer Glen and the Chicago suburbs. Call (708) 288-1696.