
Commercial Masonry Restoration · Chicagoland, IL
Mixed-Use Building Masonry Repair: One Wall, Two Kinds of Tenant
A corridor building with a shop on the ground floor and apartments above is one masonry wall serving two tenants with opposite needs — a retailer who must stay open and residents who must be able to sleep, park and get in the door. Here is how to scope, sequence and budget the repair so neither one becomes the reason it goes wrong.
2026-10-01
Quick Answer
Masonry repair on a mixed-use building — ground-floor retail with apartments above — is one façade serving two tenant types, so the scope must be sequenced around both: the storefront beam and display-window lintel first, overhead protection at the sidewalk, then upper-floor tuckpointing, parapet and alley elevation in phases. Emerald Masonry LLC scopes and repairs mixed-use buildings across Chicagoland — (708) 288-1696.
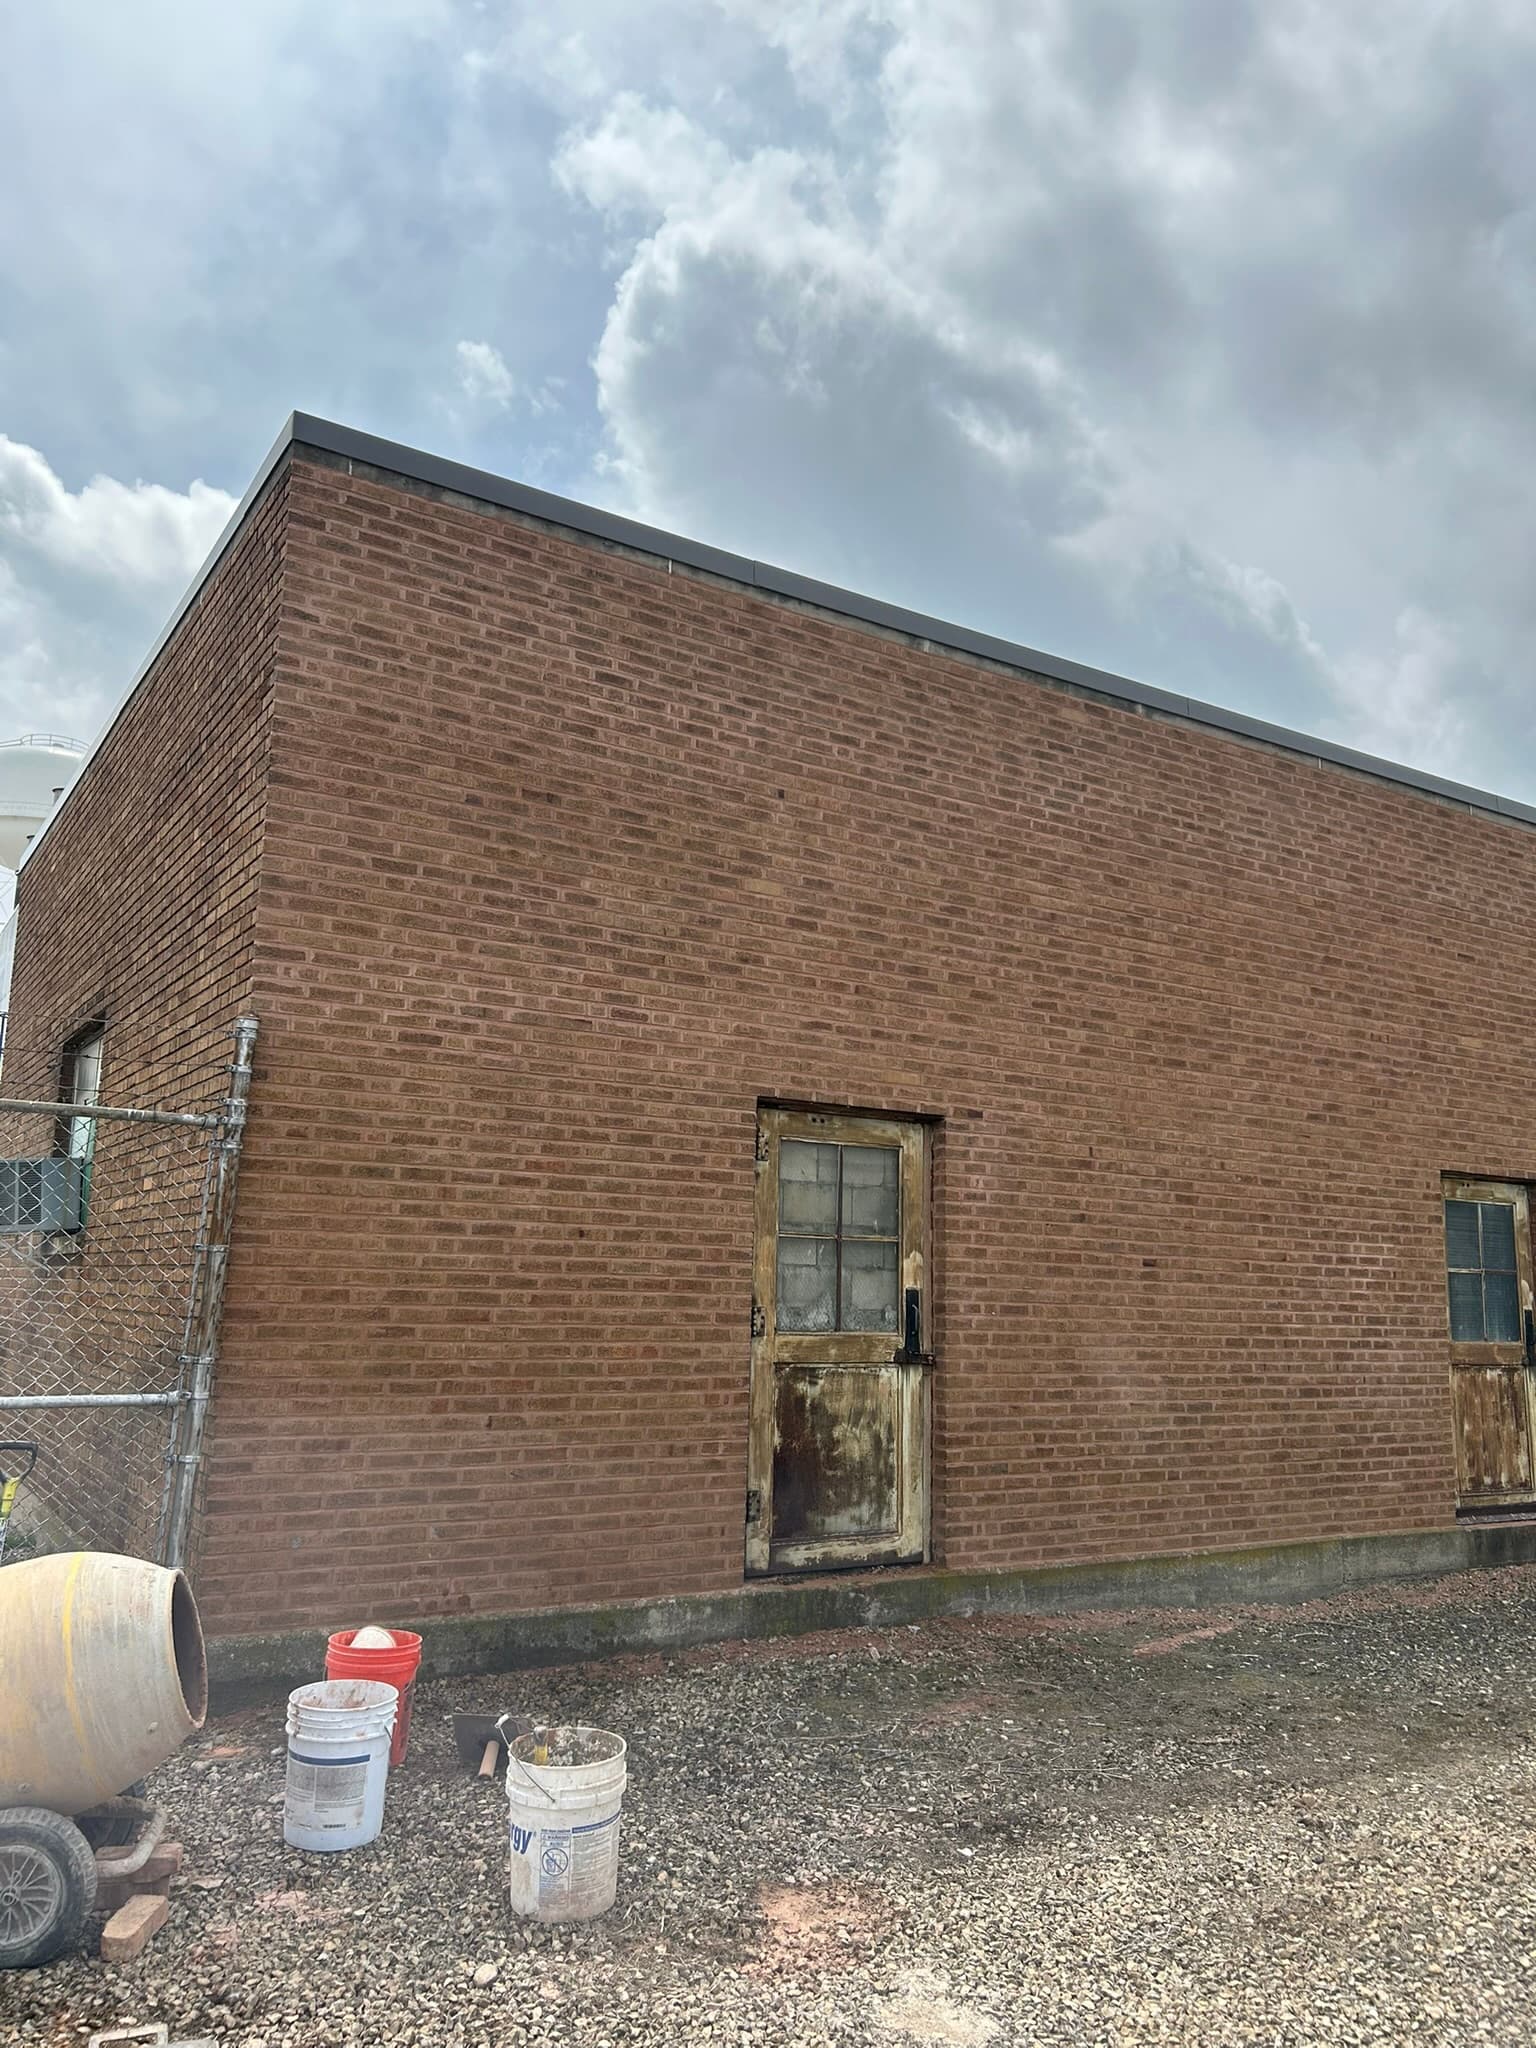
Mixed-Use Building Masonry Repair: One Wall, Two Kinds of Tenant
Masonry repair on a mixed-use building — a shop on the ground floor, apartments above — is a single brick façade serving two tenant types with opposite needs. The retailer needs the door open, the sign visible and the sidewalk clear during trading hours. The residents need to sleep, get up the back stair and keep their windows. The masonry itself fails in a predictable order: the steel over the display window first, the parapet and cornice next, the alley elevation quietly throughout. The right repair is sequenced around all three. Emerald Masonry LLC scopes and repairs mixed-use buildings across Chicago and the Chicagoland suburbs — call (708) 288-1696.
Drive Western Avenue, Archer, Cermak, 95th Street, or the old main street of almost any Cook County or DuPage suburb and this building is everywhere: two or three storeys of brick, a wide plate-glass storefront at grade, a sign band above it, flats upstairs reached from a side door or a rear porch off the alley.
These buildings are commercial property with residential obligations attached. That is what makes mixed-use building masonry repair different from both a storefront job and an apartment job — and why scopes written for either one alone tend to go wrong.
On a mixed-use building the masonry is rarely the hard part. The hard part is that every decision about access, timing and noise affects two groups of people who want opposite things. The scope that works is the one that plans for both before a single joint is ground.
What a mixed-use building actually is, in masonry terms
Most Chicagoland corridor buildings were built between roughly the 1890s and the 1950s. Underneath the variety they share an anatomy:
- The storefront opening. A wide display window spanned by a steel beam or built-up lintel carrying every storey of brick above it. This is the most heavily loaded and most corrosion-prone element on the building.
- The sign band. The strip of brick or stone between the top of the storefront and the second-floor windows, often punched with old sign anchors, conduit and bracket holes.
- The upper-floor façade. Face brick, sometimes with limestone sills, lintels and a belt course — residential-scale openings on a commercial wall.
- The parapet and cornice. A flat roof hidden behind a parapet, frequently topped with a corbelled brick, pressed-metal or stone cornice that overhangs the sidewalk.
- The side and rear walls. Usually softer Chicago common brick, facing an alley or a gangway, carrying the rear porch, utility penetrations and the dumpster enclosure.
Each of those zones fails differently, and each one affects a different tenant when it is repaired.
Causes and warning signs, zone by zone
Over the storefront
The steel beam over the display window is wrapped in masonry that holds water against it. As it rusts, the corrosion product expands — rust jacking — and lifts the brick above. Watch for:
- A horizontal crack along the course just above the beam, or step cracks rising from the bearing ends
- Orange rust staining bleeding down from the beam line onto the sign band
- Brick at the beam ends pushed out of plane, or mortar spalling off in chunks
- Storefront glazing that has started to bind or crack in its frame
Our post on lintel rust stains and orange streaks explains what those stains mean.
On the upper floors
- Receding or sandy mortar joints, deepest under window sills
- Spalling brick faces, especially below sills and on the north or west elevation
- Cracked or rotated limestone sills and loose stone lintels
- Water stains inside the apartments at window heads
At the roofline
- Open joints in the coping, missing coping stones, plant growth
- A cornice that sags, has displaced units, or sheds pieces onto the sidewalk
- Top-floor ceiling stains that came back after a roof replacement
At the rear and alley
- Soft common brick eroding at grade where salt and splashback hit it
- Cracking where the rear porch is anchored into the wall
- Open penetrations around old flues, vents, gas lines and conduit
- Vehicle and dumpster damage at the corners
Why the order of failure matters
Not every defect is equally urgent, and on a mixed-use building the ranking is driven by who is underneath it.
| Zone | Typical failure | Who is exposed | Urgency | |---|---|---|---| | Cornice / parapet over sidewalk | Loose units, displaced coping | Public, customers, retail staff | Highest — falling-hazard risk | | Storefront beam / display lintel | Rust jacking, cracked brick above | Retail tenant, structure | High — gets worse every winter | | Upper-floor façade | Failed joints, spalled brick, sills | Residential tenants (leaks) | Medium — plan within a season | | Rear / alley elevation | Eroded common brick, porch anchors | Residents, porch users | Medium — check porch anchorage early | | Sign band | Old anchor holes, open penetrations | Water path into beam | Low alone, but feeds the beam |
The sign band is the sleeper. Every abandoned sign bracket and conduit hole in it is a water entry point directly above the steel beam, which is why sealing and patching it belongs in the same scope as the beam repair.
The process: how a mixed-use façade repair is sequenced
- Assessment from every elevation and the roof. Sound the cornice and parapet, open a joint at the storefront beam bearing to see the steel, document the alley face, and note every tenant entrance, window unit and porch route.
- Make the sidewalk safe first. If anything at the roofline is loose, it comes down or is secured immediately, and overhead protection — a covered walkway or sidewalk canopy — goes up before work starts over the public way.
- Storefront beam work as a defined event. Shoring the masonry above, removing the brick around the beam, cleaning or replacing the steel, installing through-wall flashing with end dams and weep holes, and rebuilding. This is the step most likely to affect the retailer, so it is planned as a short, scheduled disruption with the entrance kept usable.
- Upper-floor repointing and brick replacement. Grinding or raking joints to a consistent depth, mortar color matching to the existing, packing in lifts, tooling to the original profile, and replacing spalled units with matched brick.
- Parapet and cornice. Coping reset or replacement, flashing, and cornice repair or anchorage — coordinated with the roofer if the roof is due.
- Rear and alley elevation. Repointing, replacing eroded brick at grade, sealing penetrations, and checking the porch connections.
- Caulking and sealants at the storefront perimeter, window frames and dissimilar-material joints, then closeout with photos and lien waivers.
The single most useful sequencing rule on a mixed-use building: fix what is over people's heads first, fix the steel second, and only then make the façade look good.
Keeping the store open and the residents housed
This is where mixed-use projects are won or lost.
For the retail tenant:
- Keep the entrance usable throughout, under a protected walkway
- Agree the noisy and dusty days — grinding and cutting — in advance, and keep them off the tenant's peak trading days where possible
- Keep the sign visible, or agree a temporary sign on the canopy
- Plan the storefront beam work as a short, dated window rather than an open-ended one
For the residential tenants:
- Written notice of dates, the elevation being worked, and which windows will be covered
- Window air conditioners on the work elevation removed or protected
- The rear stair or porch route kept open, or an alternative agreed
- Work hours that respect the fact that people live there, including those who work nights
Our post on masonry work in occupied buildings and tenant communication has a fuller checklist.
Permits, the public way and Chicago's façade ordinance
Mixed-use buildings sit right on the property line, so most façade work happens over the public sidewalk. That usually means a permit for scaffolding or a canopy in the public way, and often a building permit for beam replacement or rebuilding. Requirements differ between the City of Chicago and each suburb — confirm with the local building department before mobilization. Our guide to masonry repair permits in the Chicago suburbs covers the common cases.
In Chicago, buildings above the ordinance height threshold are subject to periodic façade inspection requirements; many two- and three-storey corridor buildings fall below it, but taller mixed-use buildings do not. See Chicago's façade inspection ordinance for how it works. Separately, Illinois owners carry a general duty to keep their buildings from shedding onto the public — falling masonry liability is worth reading if your cornice overhangs a sidewalk.
Materials and techniques
- Mortar: matched to the brick, not to a bag. On older soft brick, a softer mix — often Type N or a lime-rich mortar — protects the units; harder Type S belongs on sound modern brick and below-grade work. Type N vs Type S mortar explains the choice.
- Steel: galvanized or coated replacement lintels and beams, sized by an engineer where the span or load calls for it.
- Flashing: through-wall flashing with end dams and weep holes over every replaced lintel.
- Brick: salvaged or matched units for the front; common brick for the rear where it matches.
- Sealants: a compatible joint sealant at the storefront perimeter and window frames — never smeared over mortar joints.
- Sealers: only breathable sealers, and only where a specific problem calls for one.
What drives the cost
No responsible contractor can price a mixed-use façade from the sidewalk, but the cost drivers are consistent:
- Sidewalk protection and access — canopy, scaffold or lift, and the permit for the public way. On a corridor building this is frequently the largest single line.
- Storefront beam scope — clean and protect in place versus full replacement with shoring.
- Quantity of repointing and of brick replacement on the upper floors, measured in square feet and units.
- Parapet and cornice condition — repoint, reset coping, or rebuild.
- Phasing — every extra phase needed to keep a tenant operating adds mobilization.
- Rear elevation and porch interface.
- Mortar and brick matching on a visible front elevation.
Ask every bidder to quote the same quantities so the numbers can be compared — why commercial masonry bids vary explains the usual gaps.
Who pays for it
On a mixed-use building there may be three parties with an interest: the owner, a commercial tenant on a lease that may allocate some exterior costs, and residential tenants who almost never carry them. The lease decides. Read landlord vs tenant: who pays for masonry on a commercial lease before the work is priced, not after.
DIY versus hiring a professional
A small owner can and should do the annual walk-around. What they should not do is chase the symptoms: caulk over a crack above the storefront beam, patch spalled brick with cement, or smear sealant into open joints. Each of those traps water against the steel or the brick and makes the eventual repair larger. Beam work in particular involves shoring loaded masonry over a public sidewalk — that is professional work with insurance behind it.
The Chicagoland context
Chicago's freeze-thaw cycles, road salt from the busy street out front, and the age of the corridor stock combine to make these some of the hardest-working masonry walls in the region. The front faces a salted arterial; the rear faces an alley where snow is piled against the wall all winter. Many of these buildings have also had decades of sign changes, each leaving new holes in the sign band. And because the ground floor has often been remodelled several times, the original storefront beam is frequently hidden behind newer cladding — which is why it is so often found late.
Maintenance and prevention
- Annually: walk all four elevations and get on the roof. Photograph the coping, cornice, storefront beam line and alley wall.
- After every sign change: make sure old anchor and conduit holes in the sign band are properly patched, not left open.
- Every winter: keep snow piles off the rear wall and clear the scupper or roof drain.
- Every few years: a closer assessment by a mason, with a written condition report and priorities. A multi-year masonry program spreads the cost predictably.
Related services
- Commercial masonry restoration
- Lintel repair and replacement
- Tuckpointing and repointing
- Parapet wall repair
- Brick replacement
- Limestone and sill repair
- Caulking and joint sealant
If you manage one or several of these buildings, our commercial masonry and property managers pages explain how we document and phase work.
Frequently Asked Questions
Who should I call for masonry repair on a building with a store downstairs and apartments upstairs?
A commercial masonry contractor who scopes the whole building and plans sequencing around both tenant types. Emerald Masonry LLC repairs mixed-use buildings across Chicago and the Chicagoland suburbs — call (708) 288-1696.
Why is the brick cracking right above the shop window?
Usually because the steel beam spanning the display window is rusting and lifting the brick above it. It should be first in the repair sequence, not last.
Can the store stay open while the façade is repaired?
In most cases, yes — with a protected walkway, scheduled noisy days, and the beam work planned as a short, defined disruption.
Do the upstairs residents need to be told about masonry work?
Yes. Give notice of dates, affected windows, any change to the rear stair, and what to do about window air conditioners on the work elevation.
Who pays — the landlord or the retail tenant?
The lease decides. Many put exterior walls on the landlord and the storefront system on the tenant; residential leases rarely shift exterior masonry at all.
Does a mixed-use building need a permit for masonry repair?
Often — particularly for beam replacement, rebuilding, or protection over the public sidewalk. Confirm with the local building department.
What drives the cost of masonry repair on a mixed-use building?
Sidewalk protection, storefront beam scope, upper-floor repointing and brick quantities, parapet and cornice condition, and the number of phases.
How often should a mixed-use building's masonry be inspected?
A look from the street and the roof annually, a closer assessment every few years, and an immediate one after any falling debris or new crack over the storefront.
One building, both tenants, one plan
A mixed-use building is not a storefront with apartments bolted on. It is one wall doing two jobs, and the repair works when the scope respects both.
Emerald Masonry LLC is a family-owned commercial masonry contractor serving Chicago and the Chicagoland suburbs, led by career masons with decades of hands-on Chicagoland experience, in commercial tuckpointing, façade and parapet repair, lintel replacement, chimney and stack rebuilds, CMU block repair, brick repair and replacement, foundation and limestone/sill repair, caulking, sealing, and commercial, residential and historic masonry restoration. Established 2024, licensed, bonded and insured, with COI, W-9 and lien waivers on request. Free on-site assessments — call (708) 288-1696 or request an assessment.
Frequently Asked Questions
Who should I call for masonry repair on a building with a store downstairs and apartments upstairs?
A commercial masonry contractor who scopes the whole building, not just the storefront, and who will plan the sequencing around both the retail tenant and the residents. Emerald Masonry LLC repairs mixed-use buildings across Chicago and the Chicagoland suburbs — call (708) 288-1696 for a free on-site assessment.
Why is the brick cracking right above the shop window?
Usually because the steel beam or lintel spanning the display window is rusting. Rust occupies several times the volume of the steel it came from, so it lifts the brick above it and opens a stepped or horizontal crack along the bearing ends. That is a structural-adjacent repair and it should be first in the sequence, not last.
Can the store stay open while the façade is repaired?
In most cases, yes. Entrances are kept open under a protected walkway, noisy and dusty work is scheduled around trading hours where it can be, and the storefront beam work is planned as a short, defined disruption rather than a rolling one. Those assumptions belong in the written scope.
Do the upstairs residents need to be told about masonry work?
Yes — they need notice of dates, which windows will be covered or inaccessible, any change to the rear stair or porch route, and what to do about window air conditioners on the work elevation. Good notice prevents most complaints; check your leases and local rules for any formal notice requirement.
Who pays — the landlord or the retail tenant?
That depends entirely on the lease. Many commercial leases put structure and exterior walls on the landlord while making the tenant responsible for its own storefront system and signage, and residential leases almost never shift exterior masonry to tenants. Read the lease language before work is priced, and ask counsel where it is unclear.
Does a mixed-use building need a permit for masonry repair?
Often, especially where the work includes lintel or beam replacement, rebuilding, or a canopy or scaffold over the public way. Requirements vary between Chicago and each suburb, so confirm with the local building department before mobilization.
What drives the cost of masonry repair on a mixed-use building?
The biggest factors are sidewalk protection and access, whether the storefront beam needs replacing, the quantity of repointing and brick replacement on the upper floors, parapet and cornice condition, and how many phases the work must be split into to keep tenants operating. A free on-site assessment produces a written scope with quantities.
How often should a mixed-use building's masonry be inspected?
A walk-around and a look from the roof once a year, a closer examination every few years, and an immediate look after any falling debris, new crack over the storefront, or upper-floor leak. Buildings in Chicago with exterior walls over a certain height also have façade ordinance obligations.