
Commercial Masonry Restoration · Chicagoland, IL
Mock-Ups and Test Panels: The Cheapest Clause in Any Masonry Contract
One approved sample panel, built before the crew starts the elevation, settles mortar colour, joint profile, brick match and cleaning method while changing them still costs nothing. It is the single highest-return line a board or property manager can add to a masonry scope.
2026-09-09
Quick Answer
A masonry mock-up is a small approved sample area — typically a few square feet of finished repointing plus any replacement units and cleaning — built and signed off before full production begins. It fixes mortar colour, sand, joint profile, brick match and cleaning method while changes are still free. Emerald Masonry LLC builds mock-ups on Chicagoland restoration work; call (708) 288-1696.
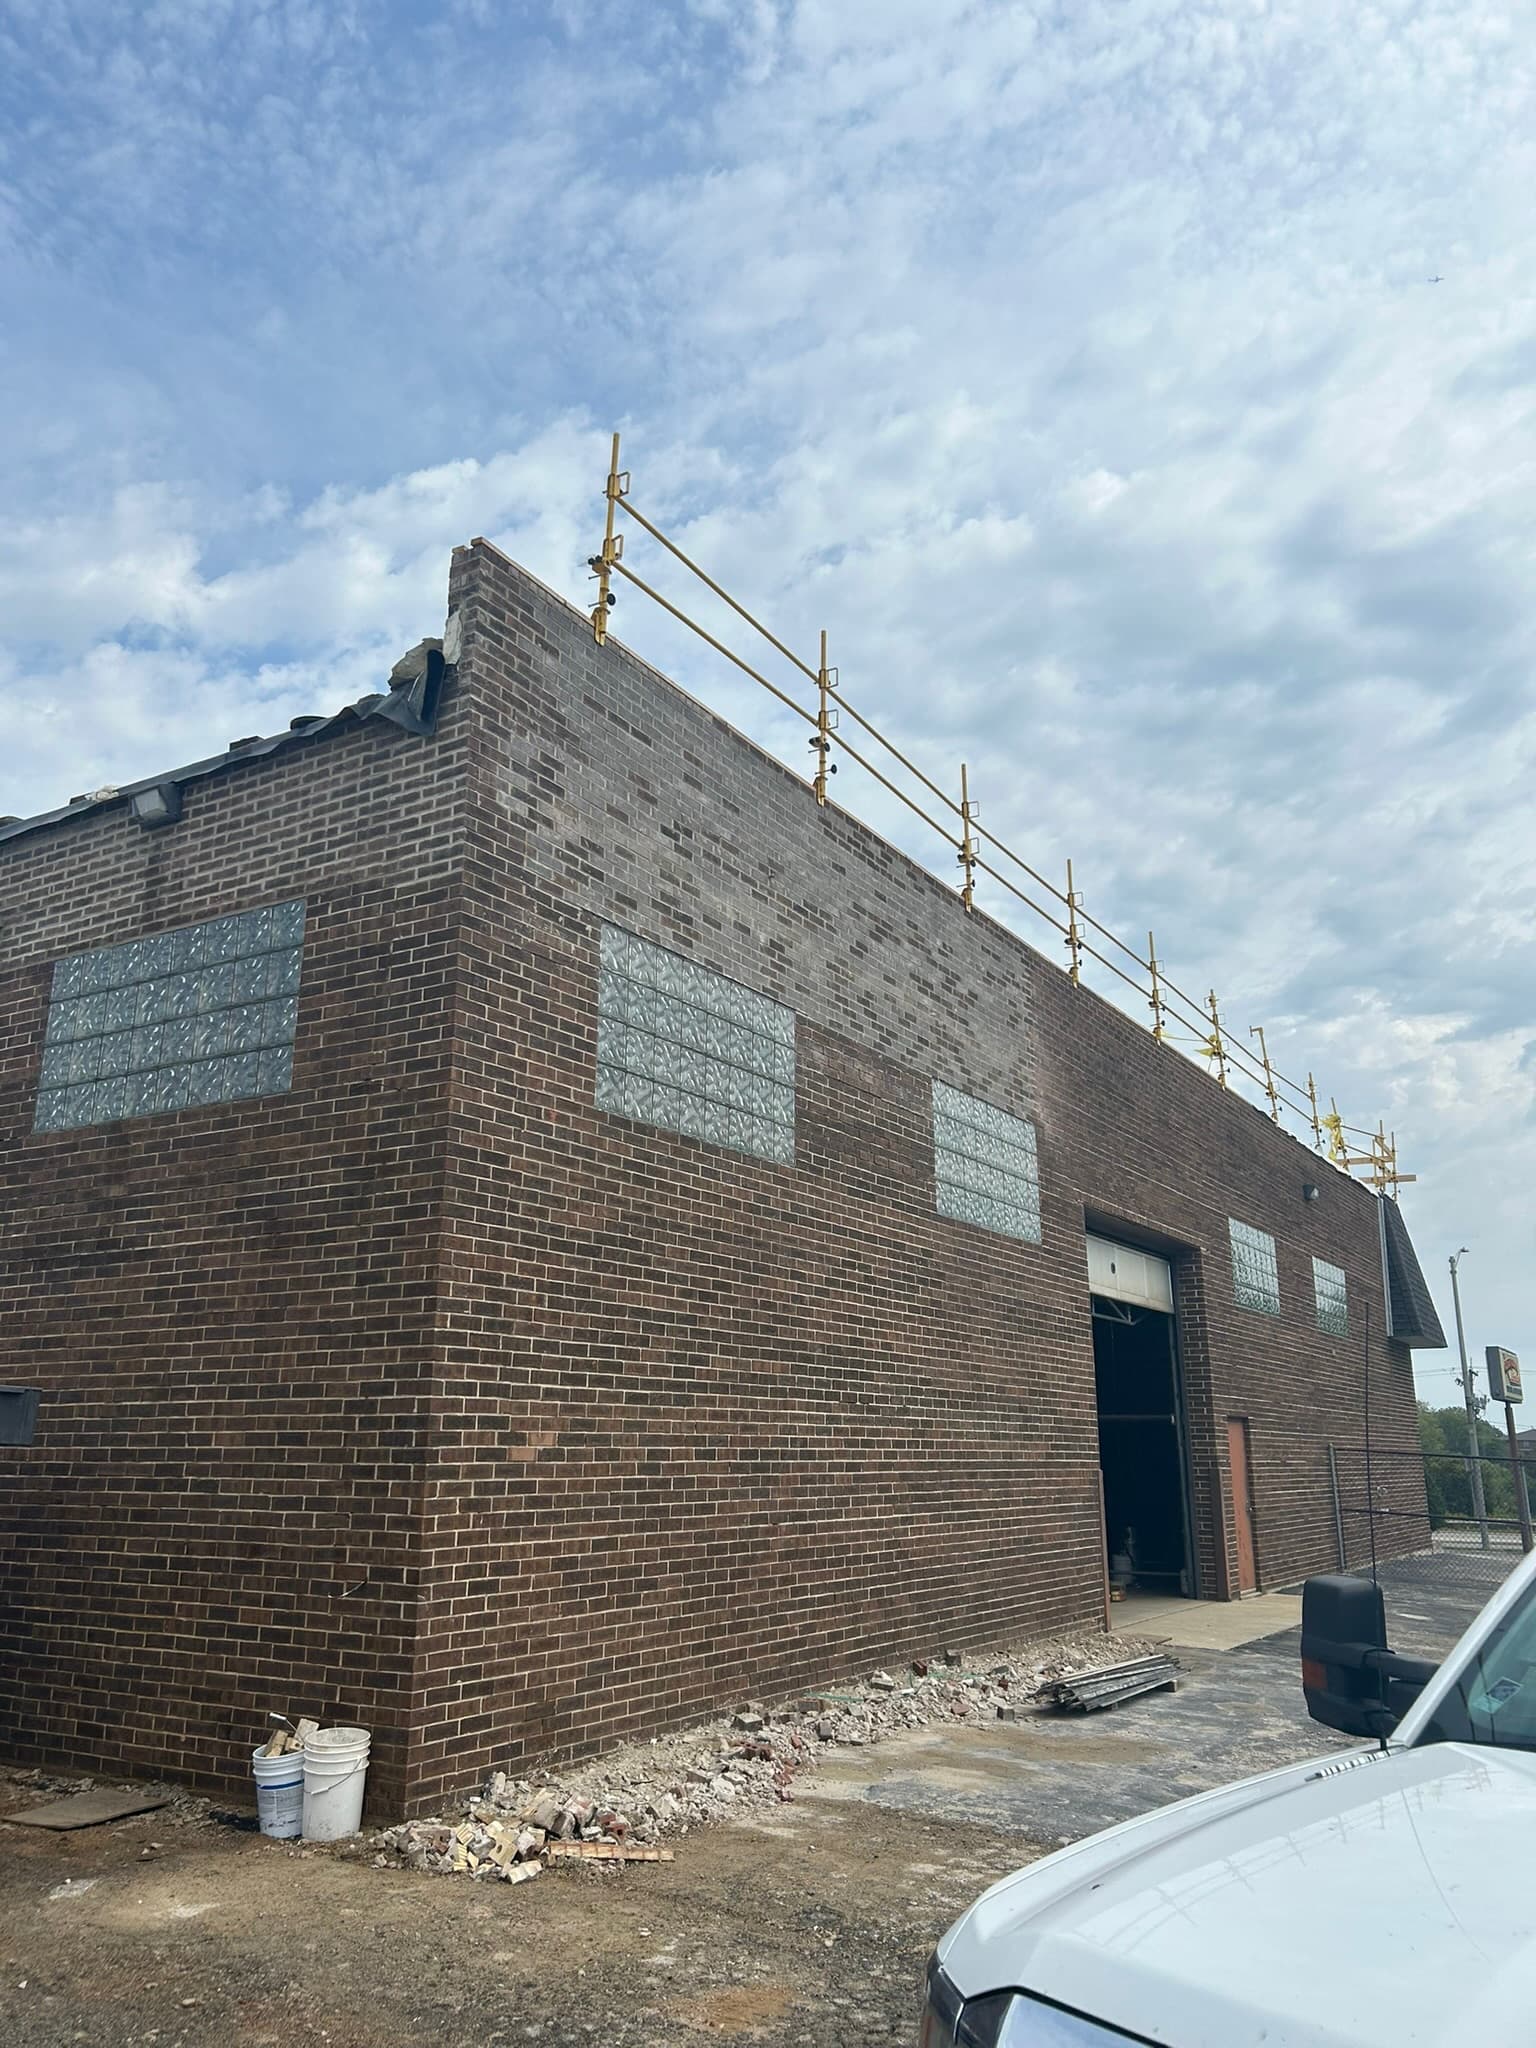
There is one clause a property manager, condo board, or church committee can add to a masonry scope that costs essentially nothing and prevents most of the disputes this trade produces.
Require an approved mock-up before production begins.
That is it. One small panel of finished work — a few square feet — built, cured, inspected, and signed off before the crew starts the elevation. Emerald Masonry LLC builds them on Chicagoland restoration projects as a matter of course, because the alternative is discovering a disagreement about mortar colour after eight thousand square feet of it is on the building. Free on-site assessments — call (708) 288-1696.
What a mock-up actually is
A masonry mock-up, or test panel, is a physical sample of the finished work, executed on the actual building, using the actual materials, by the actual crew.
It is not a mortar colour chip. It is not a photo of a previous job. Chips and photographs are useful for narrowing choices, but neither tells you what a given mortar will look like cured, in your building's light, against your building's brick, at your building's joint width.
A proper panel includes:
- Full joints in both directions — bed joints and head joints, so the pattern reads
- The finished joint profile — concave, weathered, raked, grapevine, whatever the wall has
- At least one replacement unit set and pointed, if replacement is in the scope
- Any special condition — a rowlock course, a soldier course, a stone-to-brick junction, a tooled detail
- The proposed cleaning method, applied and evaluated
- The prepared joint depth, visible before the panel is filled, so the owner sees what "cut out" actually meant
And it is approved in writing before the crew moves on.
The five things it settles
1. Mortar colour
The most common source of dissatisfaction in repointing, and the least recoverable. Mortar is a mix of cement, lime, and sand, and the sand does most of the colour work. Change the sand source and the joint changes colour, even with identical cement and lime.
Critically: wet mortar is always darker than cured mortar. A panel approved while damp will read noticeably lighter once it cures, and by then it is on the wall. A mock-up that is left to cure and dry before approval is the only reliable way to judge this. Our guide to mortar colour matching in tuckpointing covers the variables.
2. Joint profile
A concave joint and a weathered joint are different buildings. The tooling shadow changes how the entire elevation reads from the street, and it is a defining characteristic on historic masonry. A panel makes the choice visible instead of assumed. See mortar joint profiles: concave versus weathered.
3. Brick or stone match
Matching an existing wall is genuinely hard. Chicagoland brick from the 1920s has weathered for a century in coal smoke and freeze-thaw, and no new unit arrives looking like that. A panel establishes what match is actually achievable with the available material, so expectations are set before a hundred units are installed rather than after. Our post on why new brick looks different is worth circulating to a board in advance.
4. Cleaning method
This is where mock-ups prevent permanent damage rather than mere disappointment.
Aggressive cleaning strips the hard, weather-resistant outer skin from brick, terra cotta, and stone, exposing a soft, porous interior that then absorbs water and deteriorates rapidly. That damage does not grow back. Testing the method on a panel — and looking at it a few days later — is how you find out that a proposed approach is too harsh while it is still a few square feet rather than a façade. See why sandblasting damages brick and power washing versus soft washing.
5. Preparation depth
The invisible one, and the one that decides whether the repointing lasts.
Mortar joints must be cut back to a depth that lets the new mortar key in — typically a multiple of the joint width. Skim over a shallow, dirty joint and the new pointing sheets off in a few seasons regardless of how good it looks on day one. A mock-up inspected before it is filled is the only practical moment an owner can see this. Our post on why masonry repairs fail covers what shortcut pointing looks like.
Why this matters more on institutional and association work
On an owner-occupied building, one person decides whether the work looks right.
On a condo façade, a church sanctuary, or a school, the people who must accept the work are a board or a committee — several people, meeting monthly, most of whom were not on site while the work happened. Without an agreed standard, "does this look right?" becomes a subjective argument between a contractor who did what they thought was asked and a board that imagined something else.
A signed mock-up converts that into an objective comparison. Either the elevation matches the approved panel or it does not.
It also gives a board something genuinely useful at the front of a project: a physical thing to look at and approve, at a point when changing it is free. That is a far better meeting than the one where a completed elevation is presented as a fait accompli.
How to write the clause
Plain language in the scope is enough:
Contractor shall construct a mock-up panel of approximately [X] square feet at a location designated by the Owner, demonstrating joint preparation depth, mortar colour and profile, replacement unit matching, and the proposed cleaning method. The panel shall be allowed to cure and dry prior to review. No production work shall proceed until the Owner has approved the panel in writing. The approved panel shall remain in place, protected, for the duration of the project and shall serve as the standard of acceptance.
Four details make it work:
"Allowed to cure and dry." Without this, you are approving wet mortar.
"Remain in place for the duration." A panel that gets pointed over in week two cannot be compared against in week nine.
"Standard of acceptance." This is the clause that gives it contractual teeth at closeout.
Designate the location. Representative exposure, but not the most prominent elevation — a side or rear wall in similar weather exposure is usually right. Mortar cures and colours differently on a shaded north wall than on a south wall in full sun, so the panel should share the exposure of the work it represents.
What to actually look at when you inspect the panel
Boards and managers are often handed a panel and asked "does that look alright?" without any framework. Here is what to check, in order.
Before it is filled — this is the only chance you get:
- Joint depth. Are the joints cut back to a consistent, meaningful depth, or has the surface simply been scratched? Ask the mason to show you the depth against the joint width.
- Cut quality. Are the joints clean and square, or are there chipped arrises and saw kerfs cut into the brick above and below? Over-cutting into the units is damage, not preparation.
- Dust and debris. New mortar will not bond to a dirty joint.
After it has cured and dried:
- Colour, from the street. Step back to the distance the wall is normally seen from. A joint that looks marginally off at arm's length may disappear at thirty feet — or the reverse.
- Colour, in different light. Look at it in the morning and again in flat afternoon light. Mortar shifts more than people expect.
- Profile and shadow line. Does the tooling match the adjacent original work, and does it throw the same shadow?
- Replacement units. How do they read against the field — size, colour, texture, and the width of the joints around them?
- Cleaning result. Is the surface intact, or has it been etched, lightened, or roughened? Compare against an uncleaned area beside it.
- Wet it. A splash of water on the panel and on the adjacent original wall shows how the two will look after rain, which is when mismatches announce themselves most loudly.
If something is wrong, this is the cheap moment. Say so, have it adjusted, and re-approve.
The record it creates
One underrated function of a mock-up is documentary. Photograph the approved panel — dated, from a fixed position, with something for scale — and keep it with the contract file.
On a project that runs across a season, or one that is phased over multiple budget years with a gap between elevations, that photograph is what lets a board hold work in year three to the standard it agreed in year one. Personnel change on both sides; committees turn over; the panel and its photograph do not.
It is also what makes a punch list defensible. "This section does not match the approved standard" is a conversation. "It doesn't look right to me" is an argument.
Where it fits in a Chicagoland project
Mock-ups matter most here for a specific local reason: the region's masonry is old, varied, and heavily weathered.
A Chicago greystone, a 1920s common-brick two-flat, a post-war school, and a 1990s split-face block retail centre need four completely different mortars, four different joint treatments, and four different cleaning approaches. Chicago common brick in particular is soft and absorbent and punishes both hard mortar and aggressive cleaning. Historic lime-mortar buildings punish them further still.
A test panel is how you find out you have the wrong recipe before it goes on the building, in a climate that will then work on that mistake through thirty or forty freeze-thaw cycles a season.
When you can skip it
Honestly: on a genuinely small repair — a handful of units, a short run of pointing on a rear elevation, a single lintel — a formal mock-up is overhead without much return.
The clause earns its keep when:
- The work is large enough that rework would be expensive
- Matching existing masonry matters to the finished appearance
- The elevation is prominent — a street façade, a sanctuary, a lobby entrance
- The building is historic or in a district with review requirements
- The decision-maker is a board or committee rather than an individual
- Cleaning is in the scope
That covers most commercial, institutional, and association work.
What it does for the bid
There is a secondary benefit worth understanding.
Requiring a mock-up in the scope tells every bidder that the finished appearance will be judged against a standard. That has a quiet filtering effect: contractors intending to cut joint preparation, use whatever mortar is on the truck, or clean aggressively tend not to be enthusiastic about a panel that will be inspected before they can proceed.
It also normalises the bids. When every bidder is pricing the same requirement, the numbers become more comparable — which is the perennial problem in this trade. Our guides to writing a masonry scope for bid and why commercial masonry bids vary cover the rest of that exercise.
What drives the cost of the work itself
For completeness, since the panel is a small part of a larger number: elevation area and height, access and staging, the ratio of repointing to rebuilding, unit replacement volume, lintel and sill work, coping and flashing scope, overhead protection where the public passes beneath, whether the project is phased, and weather windows — mortar needs workable temperatures to cure properly.
We do not price this over the phone. Free on-site assessment and a written scope — call (708) 288-1696.
The short version
Ask for a panel. Let it cure before you approve it. Keep it on the wall. Write it in as the standard of acceptance.
It costs a day or two at the front of a project and it removes the most common cause of masonry disputes at the back of one.
Emerald Masonry LLC is a family-owned commercial masonry contractor serving Chicago and the Chicagoland suburbs, led by career masons with decades of hands-on Chicagoland experience. Licensed, bonded and insured, with COI, W-9 and lien waivers on request. We work with property managers, HOA and condo associations, churches and schools, and general contractors across commercial masonry restoration, tuckpointing and repointing, historic masonry restoration, and brick replacement.
Request a free on-site assessment — or call (708) 288-1696.
Frequently Asked Questions
What is a masonry mock-up panel?
A small, representative area of finished work — usually a few square feet of completed repointing, plus any replacement units and the proposed cleaning method — built before full production starts and approved in writing. It becomes the physical standard the rest of the project is measured against.
Who pays for the mock-up?
It is normally carried in the contractor's price as part of mobilisation, and it should be stated in the scope so every bidder includes it. On a large or historic project an owner may specify multiple panels or a separate allowance, but on a typical Chicagoland restoration it is a line the contractor absorbs.
How big should a mock-up be?
Large enough to read at normal viewing distance and to include the conditions being matched — commonly a panel of several square feet containing full joints in both directions, at least one replacement unit, and any special detail such as a rowlock or a tooled profile. Too small a panel proves nothing.
Where should the mock-up be built?
Somewhere representative but not on the most prominent elevation — a side or rear wall in similar exposure works well. It should be in the same weather exposure as the main work, because mortar cures and colours differently on a shaded north wall than on a sun-baked south one.
How long should we wait before approving a mortar colour?
Long enough for the mortar to cure and dry, because wet mortar is always darker than cured mortar. Approving a colour on a damp panel is one of the most common ways a project ends up with joints that read wrong across an entire elevation.
Does a mock-up apply to cleaning as well as pointing?
It should, and this is where mock-ups prevent the most permanent damage. Cleaning methods are tested on the panel first, so nobody discovers that a chosen method is stripping the surface of the masonry after it has been applied to a whole façade.
What happens if the finished work does not match the approved mock-up?
That is exactly why the panel exists. An approved mock-up converts a subjective argument about whether the work looks right into an objective comparison against a standard both parties signed off, and it gives an owner a clear basis for rejection before final payment.
Do mock-ups slow the project down?
By a small amount at the front, and they routinely save far more at the back. A day or two spent agreeing the standard is cheaper than an elevation that has to be reworked, or a dispute at closeout over work that is already installed.
Should a small repair job have a mock-up?
On a genuinely small repair it is often unnecessary. The clause earns its keep whenever the work is large enough that reworking it would be expensive, whenever matching existing masonry matters, and on any historic or highly visible elevation.