
Commercial Masonry Restoration · Chicagoland, IL
Medical Office Building Masonry Repair in Chicagoland: Working Around Patients
A medical office building never really closes. Patients arrive on walkers, air intakes sit three feet from the wall you need to grind, and the entrance you want to scaffold is the one the ambulance uses. Here is how masonry repair changes when the building is a clinic.
2026-10-01
Quick Answer
Medical office building masonry repair in Chicagoland is planned around patients: dust controlled away from air intakes, grinding scheduled outside appointment hours, accessible entrances and drop-offs kept open, and work phased with the facility's infection-control contact. Typical failures are sealant joints, shelf angles, canopy columns, parapets and salt-damaged entries. Emerald Masonry LLC scopes and phases MOB repairs — (708) 288-1696.
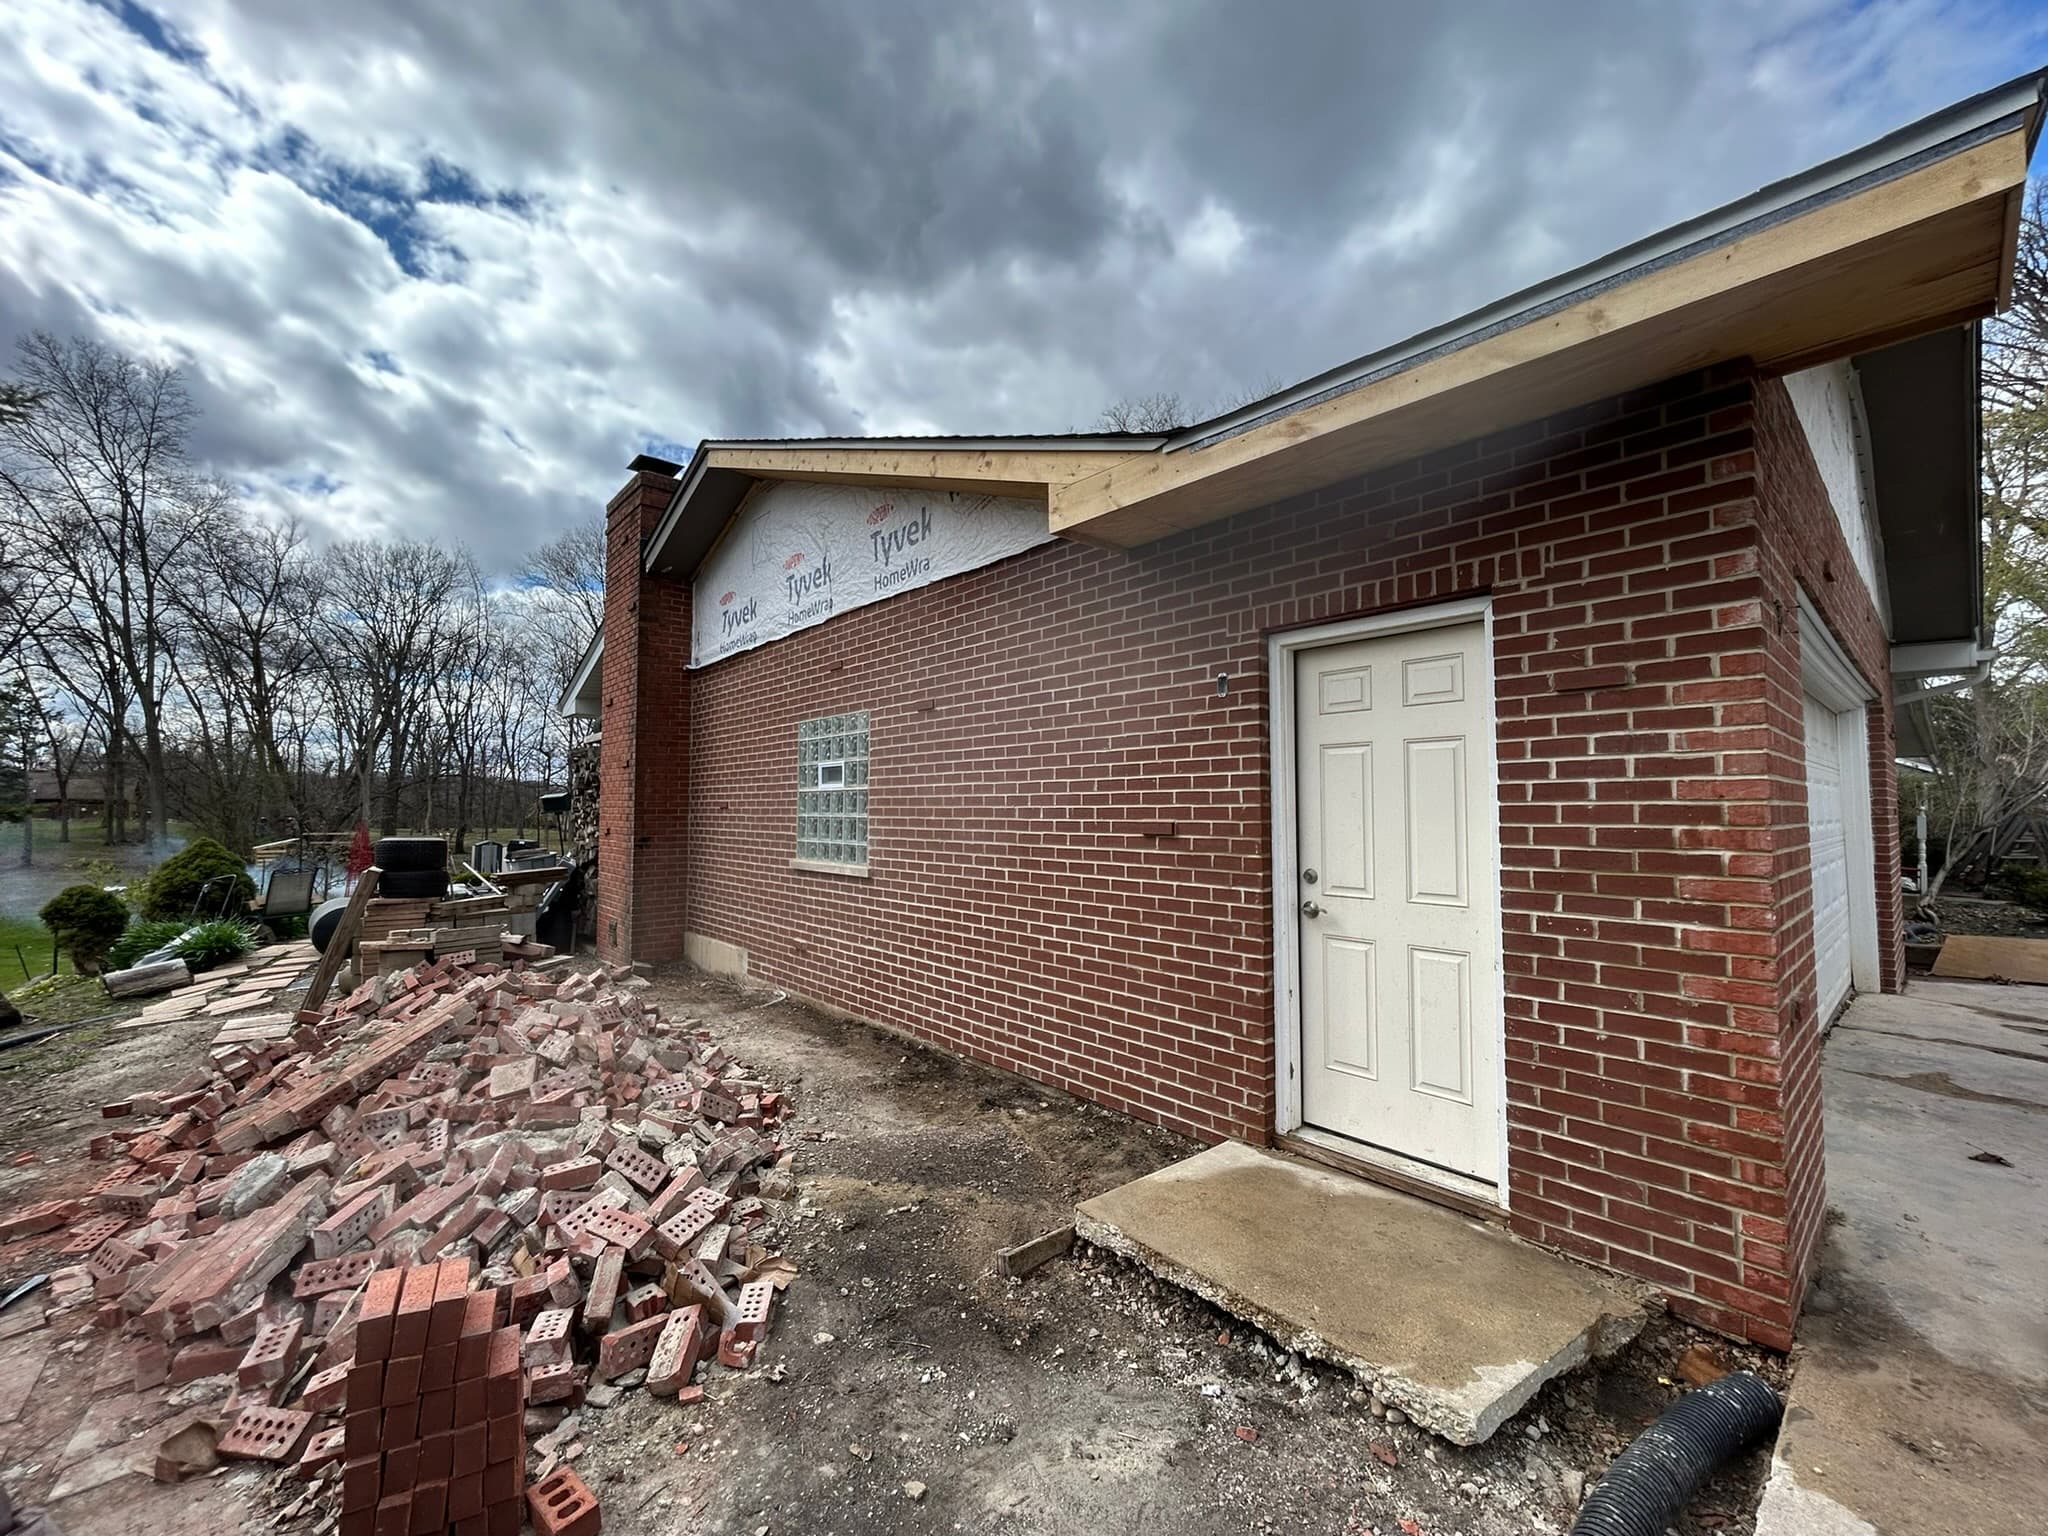
Medical Office Building Masonry Repair in Chicagoland: Working Around Patients
Medical office building masonry repair in Chicagoland is mostly ordinary masonry done under unusual constraints. The failures are familiar — sealant joints, shelf angles, parapets, salt-damaged entries — but the building is occupied by patients, the air intakes are sensitive, the accessible entrance can never simply close, and the loudest work has to wait until the suites behind the wall are empty. Emerald Masonry LLC scopes and phases masonry repair on occupied commercial buildings across the Chicago suburbs. Call (708) 288-1696.
This post is written for the facility managers and property managers who run medical office buildings, outpatient clinics, dental and physician practices, ambulatory surgery centres and senior living communities — most of them 1970s to 2000s buildings with brick veneer over CMU or steel stud backup. If you manage one, you already know the building does not tolerate surprises. Masonry work done without a plan produces several.
Why medical office building masonry repair in Chicagoland is different
On an office building, masonry disruption is an inconvenience. On a medical building it lands on people who are unwell, mobility-limited, anxious, or in the middle of a procedure. Five constraints follow from that, and every one of them should shape the scope before the first price is written.
Dust and silica near air intakes
Cutting out mortar joints and cutting brick produces respirable dust containing crystalline silica. OSHA's respirable crystalline silica standard for construction governs how a crew controls that dust for its own workers — typically shrouded grinders with dust-collecting vacuums, wet cutting, and respiratory protection where required. That rule protects the crew. It does not, by itself, protect the building.
The building's exposure depends on where the work is relative to outside-air intakes, rooftop units, operable windows, doors and through-wall units. On a two- or three-storey MOB, the intake on a rooftop unit can sit a few feet from a parapet that needs repointing, and a ground-level louvre can be directly beside an entry wall. Before work starts, someone has to walk the building with the drawings or the facility engineer and mark every opening near the work zones, then agree what happens at each one — work timed for when a unit is off, temporary filtration or covering arranged by the facility team, or a change in sequence. A mason should never adjust building systems; that is the facility's call.
Noise and vibration during appointments
A grinder raking out a joint is loud outside, but the real problem is structure-borne vibration through the wall into the rooms behind it. An exam room, a dental operatory, a hearing-test booth, an imaging suite or a procedure room on the other side of that brick will feel it. The practical answer is to separate the work by noise:
- Loud: grinding and raking out joints, cutting out brick, removing failed sealant with power tools, demolition at a shelf angle
- Moderate: setting replacement brick, installing anchors, drilling
- Quiet: pointing, sealant installation, cleaning by hand
Loud work moves to evenings, early mornings or weekends. Quiet work can often run during clinic hours. That one decision does more for tenant relations than anything else in the plan.
Accessible entrances and patient drop-offs
Medical buildings are designed around their front door. Patients arrive by car, by paratransit and sometimes by ambulance, and many use walkers, wheelchairs or need a companion. A masonry scope that closes the main entrance, the accessible entrance or the canopied drop-off — even for a day — has to be planned around a maintained accessible route with clear signage, overhead protection and somewhere for vehicles to stop. If an entrance must be worked on, it is usually phased in halves, or done on a weekend when the suites served by it are closed.
After-hours and weekend phasing
Most MOBs have predictable quiet windows: evenings after the last appointment, early mornings, Saturdays after a half-day, Sundays. Some do not — urgent care, dialysis, surgery centres with early starts and senior living, which never closes. The phasing plan follows the tenants, not the contractor's preference, and every suite's hours should be collected before scheduling. Masonry work in occupied buildings and tenant communication covers the notice side.
Coordinating with infection-control people
Hospitals and health systems often run an infection control risk assessment (ICRA) process to decide what precautions construction work requires, and a medical office building owned or leased by a health system may fall under it even for exterior work. Whether it applies, and what it demands, is the owner's or health system's decision. The contractor's role is to provide the information that process needs — the work locations, methods, dust controls and schedule — and then follow whatever precautions come back. Ask early; it can affect sequence.
Patient-facing appearance
A medical building sells confidence. Scaffold wrapped in torn netting, mortar on the walk and an orange-fenced entrance send the wrong message to a patient walking in for a biopsy result. Daily clean-up, tidy protection and a finished appearance on any elevation that patients see matter more here than on most commercial work — and the repair itself has to match, because a patched entry wall is the first thing every patient sees.
What typically fails on a suburban MOB
Most Chicagoland medical office buildings were built between the 1970s and the 2000s, with brick veneer tied back to CMU or steel stud, punched or ribbon windows, a canopy or porte-cochère at the entrance and mechanical equipment on the roof. That building type fails in predictable places.
Sealant joints at windows and expansion joints
The most common and most neglected item. Window perimeter sealant and vertical expansion joints in the veneer have a service life far shorter than the brick, and on many buildings they are original or once-replaced. Failed sealant lets water straight into the wall cavity and can show up as stains around interior window returns. Masonry sealants — silicone, urethane and hybrid and why brick buildings need expansion joints explain the materials and the movement.
Shelf angles and lintels
Taller veneer is carried on steel shelf angles at floor lines and on lintels over openings. When flashing fails, that steel rusts, expands and cracks or displaces the brick above it — horizontal cracking at a floor line, or stepped cracks and rust stains at window heads. This is concealed-steel work with real demolition and the loudest noise profile. Brick veneer ties, shelf angles and hidden steel and lintel replacement on commercial buildings go deeper.
Canopy and porte-cochère columns
Brick-clad columns at the drop-off take vehicle strikes, salt splash, ponding at the base and water running down from a canopy roof with poor drainage. Cracked and displaced brick at the base of a column is common — and it is right in the patient path.
CMU at mechanical rooms and service areas
Exposed concrete masonry units at mechanical rooms, generator enclosures, dumpster enclosures and loading areas get impact damage, cracking and failed coatings. This work is usually off the patient path, which makes it a good daytime phase. CMU versus brick repair covers how the material differs.
Roof-edge parapets around rooftop units
Rooftop units get replaced and re-curbed; roofs get redone. Each time, the parapet and coping can be disturbed, penetrated or left with open joints. Parapets near units also sit close to intakes, which makes dust control there more demanding. Signs of parapet wall failure on commercial buildings lists what to look for.
Salt-damaged entry walls and planters
Medical buildings salt their entrances heavily for good reason — a patient on a walker cannot fall. That salt splashes onto low brick walls, planters, column bases and stair cheek walls, causing spalling, efflorescence and crumbling joints in the lowest courses. Road salt and de-icer damage to brick explains the mechanism.
Building elements, failures and work-hours constraints
| Building element | Typical failure | Work-hours constraint | |---|---|---| | Window perimeter sealant | Cracked, debonded or hardened joints; interior stains at window returns | Removal can be noisy; installation usually suits daytime | | Expansion joints in veneer | Failed sealant, joints packed with mortar, cracking near corners | Mostly daytime; power-tool removal off-hours if beside exam rooms | | Shelf angles at floor lines | Rust jacking, horizontal cracks, displaced brick | Demolition and cutting after hours; plan overhead protection | | Lintels over windows | Rust stains, stepped cracks, sagging brick at heads | Cut-out after hours; resetting can run during the day | | Canopy / porte-cochère columns | Cracked base brick, impact damage, salt spalling | Weekends or phased so one drop-off lane stays open | | CMU at mechanical / service areas | Impact damage, cracking, failed coatings | Usually daytime — away from patients | | Roof-edge parapets near RTUs | Open coping joints, displaced coping, eroded joints | Grinding timed with the facility team around intake operation | | Entry walls, planters, stairs | Salt spalling, efflorescence, crumbling joints | Weekends; maintain an accessible route at all times |
A step-by-step approach to scoping and phasing
- Walk the building with the facility manager. Mark every failure, every air intake and opening near a work zone, every entrance and its role (main, accessible, staff, ambulance or paratransit).
- Collect tenant hours suite by suite. Note any rooms sensitive to vibration or noise — imaging, procedures, testing, sleep labs.
- Ask whether a health system ICRA or similar process applies. If it does, provide methods and locations so precautions can be set before scheduling.
- Write the scope by element and elevation. Quantities per item — linear feet of sealant, square feet of repointing, lineal feet of shelf angle, number of lintels and columns.
- Split each element into loud and quiet tasks. Assign loud tasks to agreed off-hours windows.
- Sequence elevations so only one entrance is ever disrupted. Keep the accessible route continuous, with signage and overhead protection.
- Agree communication. A single facility contact, advance notice to tenants for each phase, and a daily clean-up standard.
- Close out by elevation. Inspect, photograph and accept each phase before the next starts, with lien waivers tied to each payment.
How to write a masonry scope for bid and who signs off on commercial masonry approvals help if the scope is going out to several contractors.
Materials and techniques that suit this building type
The masonry itself is standard commercial practice, chosen for the building:
- Repointing mortar matched to the existing — commonly Type N for above-grade veneer and Type S where more strength is warranted, such as at grade or in parapets, always compatible with the brick it holds
- Sealant selected for the joint — typically high-performance silicone or urethane, with the right backer rod and joint geometry, and primers where the manufacturer calls for them
- Through-wall flashing with end dams and weeps wherever a shelf angle or lintel is exposed, so the repair does not simply repeat the failure
- Galvanised or stainless replacement steel where shelf angles or lintels are beyond saving
- Dust-collecting grinders and wet cutting as the default method, not an upgrade
Cost drivers for medical office building masonry repair in Chicagoland
We do not quote numbers in a blog post, but the factors behind a medical building's masonry price are consistent:
- Quantity of each element — the biggest driver by far
- Access method — lifts versus scaffold, and where they can stand without blocking patients (scaffolding versus lifts)
- Share of after-hours and weekend work, which carries premium labour and slower production
- Number of mobilisations that the phasing creates
- Entrance and overhead protection, signage and maintained accessible routes
- Dust control and any added precautions from an ICRA or owner requirement
- Concealed conditions at shelf angles and lintels, best handled with unit prices agreed in advance
When three bids on the same MOB vary widely, the difference is usually in how much off-hours work each assumed. Why commercial masonry bids vary breaks this down.
In-house maintenance versus a masonry contractor
A facility team can and should do a lot: walk the building quarterly, photograph sealant and cracks, keep downspouts and canopy drains clear, use the gentlest effective de-icer at entrances and report rust stains early. What the in-house team should not do is cut out mortar, remove sealant with grinders or open up steel — those are silica-generating, specialised tasks with patient-facing consequences. Masonry leak triage for property managers covers what to check before calling.
The Chicagoland context
Suburban medical buildings sit in a hard climate for brick. Repeated freeze-thaw cycles through the winter open every joint that holds water; lake-effect moisture keeps walls wet; and the heavy salting that patient safety demands concentrates damage at exactly the walls patients see. The 1970s–2000s veneer stock adds its own issues — first-generation sealants, shelf angles with flashing that was never detailed well, and parapets that have been reroofed around several times. None of this is exotic. It just needs to be found before it shows up inside an exam room.
Paperwork: COI, W-9 and lien waivers
Healthcare property managers usually work under a management agreement and an owner with insurance requirements of their own. Before work starts, expect to receive a certificate of insurance naming the required additional insureds, a W-9, and a written scope and phasing plan. For each payment, request conditional and unconditional lien waivers so the property stays clear. Lien waivers and mechanics liens in Illinois explains the sequence. Emerald Masonry LLC is licensed, bonded and insured, and provides COI, W-9 and lien waivers on request.
Maintenance and prevention
- Inspect sealant joints every year; plan replacement before they fail across an elevation
- Look at shelf-angle lines and window heads for rust staining and horizontal cracks
- Check parapets and coping after any rooftop-unit or roofing work
- Rinse salt off low walls and planters in spring, and fix splash zones early
- Keep a photo log by elevation, so next year's walk is a comparison
Related services and buyer resources
For buyers: commercial masonry and property managers. Services: commercial masonry restoration, caulking and joint sealant, parapet wall repair and lintel repair.
Emerald Masonry LLC is a family-owned commercial masonry contractor serving Chicago and the Chicagoland suburbs, led by career masons with decades of hands-on Chicagoland experience, in commercial tuckpointing, façade and parapet repair, lintel replacement, chimney and stack rebuilds, CMU block repair, brick repair and replacement, foundation and limestone/sill repair, caulking, sealing, and commercial, residential and historic masonry restoration. Free on-site assessments — call (708) 288-1696.
Plan the work around the patients
The masonry on a medical office building is not unusual. The building is. Scope it by element, separate the loud work from the quiet, keep an accessible entrance open at every stage and bring the facility's infection-control contact in early, and a repair that could have been disruptive becomes something most patients never notice.
Established 2024, family-owned, licensed, bonded and insured. Call (708) 288-1696 or request an assessment.
Frequently Asked Questions
Can masonry repair be done while a medical office stays open?
Yes, and on most medical office buildings it has to be. The work is phased by elevation and by hour so that the noisiest and dustiest steps happen when the suites behind that wall are closed, and the entrances patients depend on are never all disrupted at once.
How is masonry dust kept out of the building?
By capturing it at the source with shrouded, vacuum-equipped grinders or wet methods, by knowing where every outside-air intake, operable window and door is before work starts, and by agreeing with the facility team when nearby intakes or units should be adjusted. OSHA's respirable crystalline silica rule governs how the crew controls dust; the building's own air is a separate question that has to be planned with the facility.
What is ICRA and does it apply to exterior masonry?
ICRA, or infection control risk assessment, is a process many hospitals and health systems use to decide what precautions construction work requires. Whether and how it applies to exterior work on a medical office building is the owner's or health system's call — the masonry contractor's job is to follow whatever precautions that process sets.
What fails most often on a medical office building's masonry?
Sealant joints at windows and expansion joints, corroded shelf angles and lintels, brick at canopy and porte-cochère columns, parapets disturbed by rooftop-unit work, CMU at mechanical rooms and loading areas, and entry walls and planters damaged by de-icing salt.
Why is grinding scheduled after hours?
Mortar-joint grinding is loud and transmits vibration through the wall into the rooms behind it. In an exam room, a dental operatory or an imaging suite, that is a real disruption, so raking out is usually moved to evenings, early mornings or weekends while quieter work like pointing and sealant can often run during the day.
How do you keep the accessible entrance open?
By phasing so that an accessible route to the building is always maintained, by protecting overhead at any open entrance, and by agreeing in advance with the facility team where patients and drop-offs will be directed if a primary entrance has to be worked on.
What drives the cost of MOB masonry repair?
Scope and quantity first, then access method, the proportion of work restricted to after-hours or weekend shifts, entrance and overhead protection, dust-control requirements, and how many mobilisations the phasing creates. A quote should show those separately.
What paperwork should a healthcare property manager ask for?
A certificate of insurance naming the parties your lease or management agreement requires, a W-9, a written scope and phasing plan, and conditional and unconditional lien waivers tied to each payment. Emerald Masonry LLC provides all of these on request.